
- Bedrooms 4
- Bathrooms 2
- Car Spaces 2
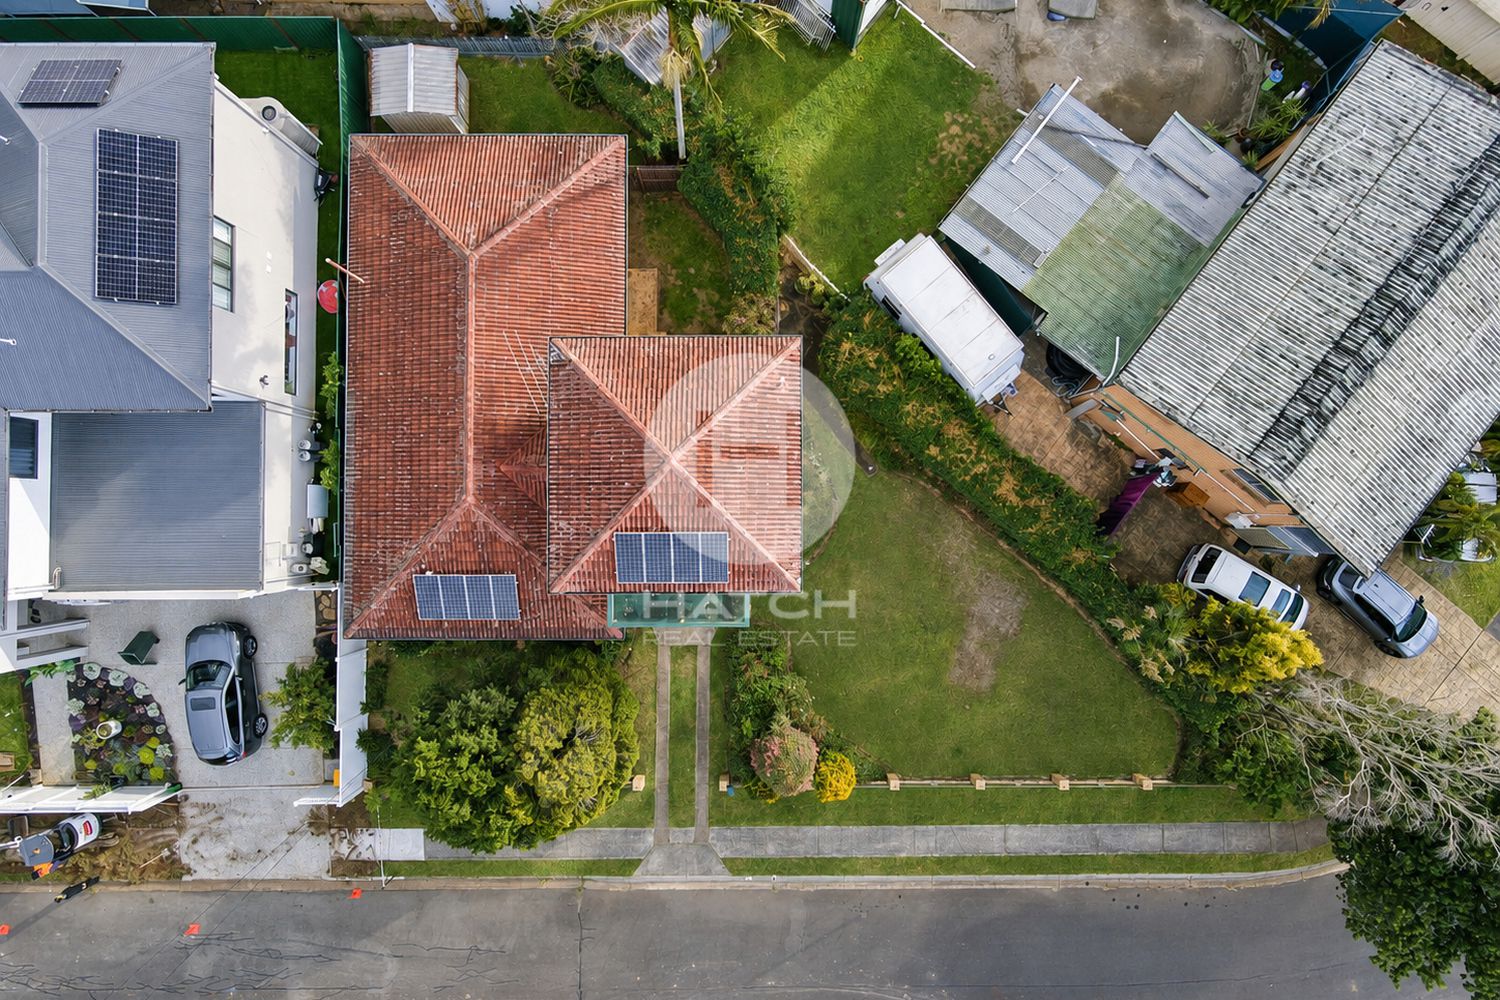
- Land Size 576 Square metres
Description
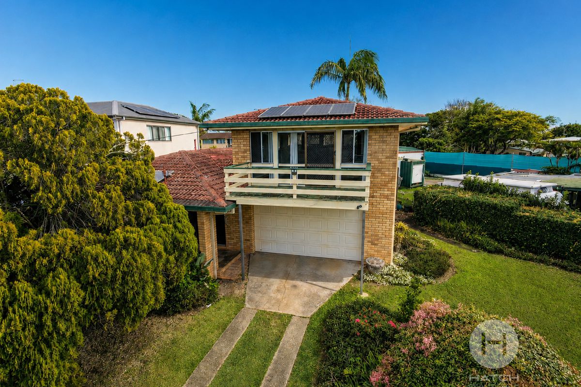
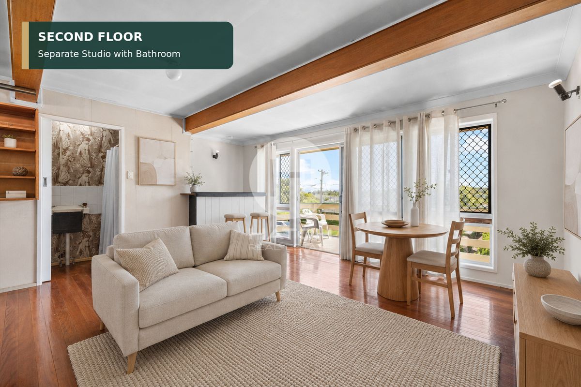
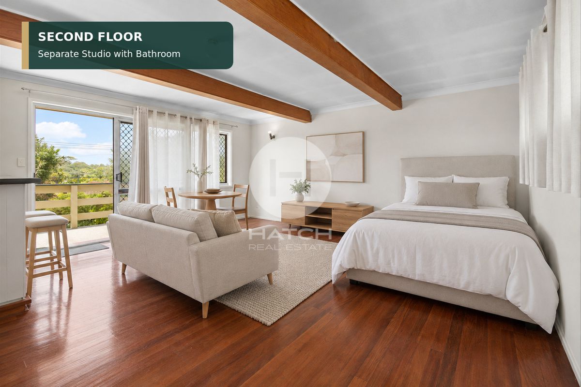
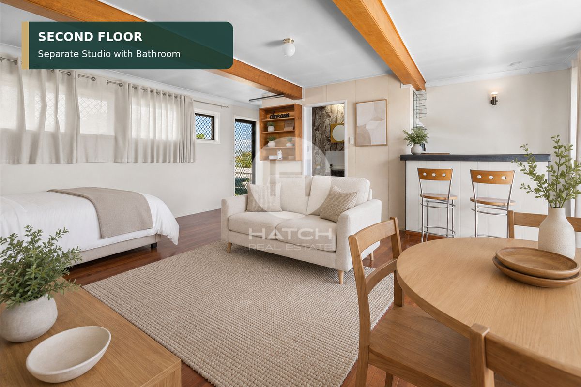
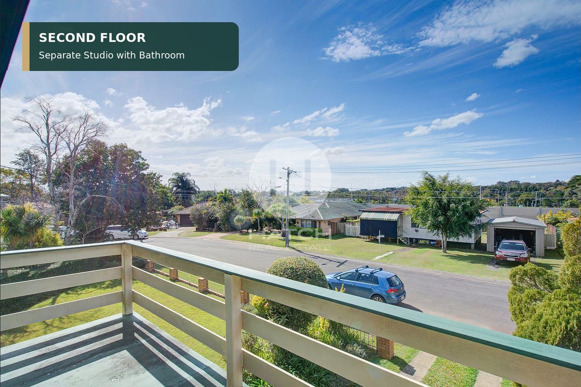
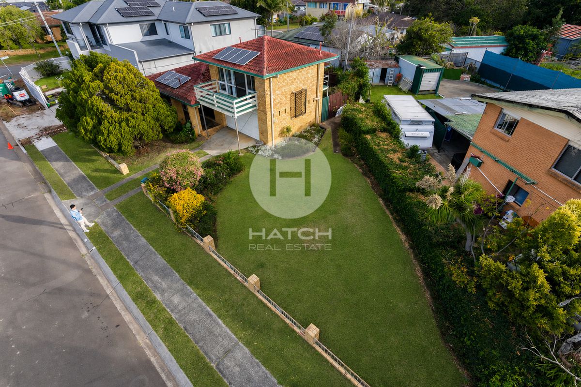
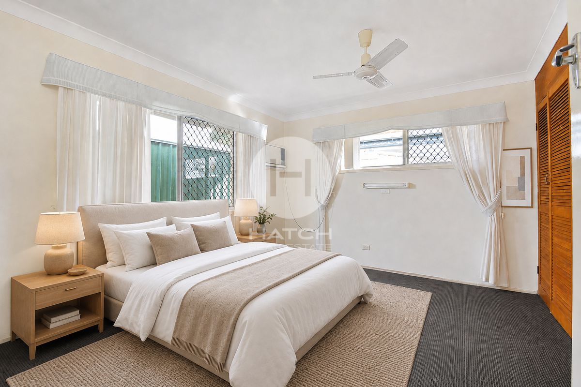
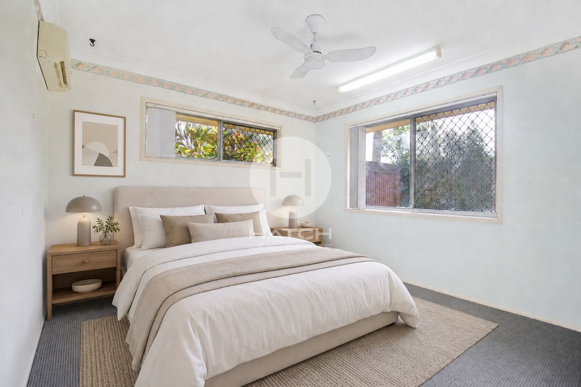
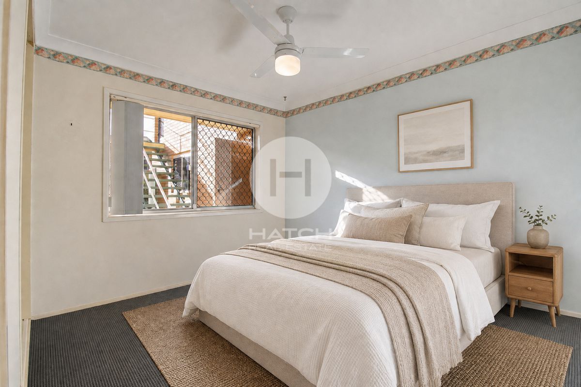
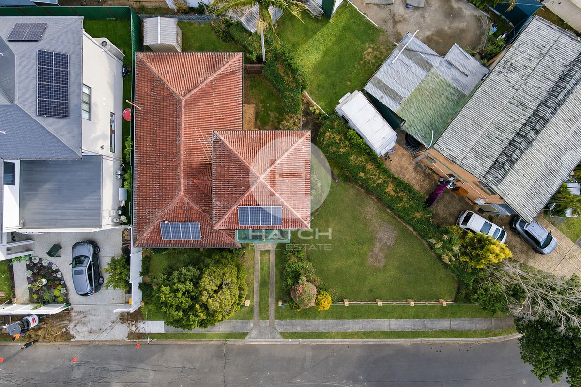
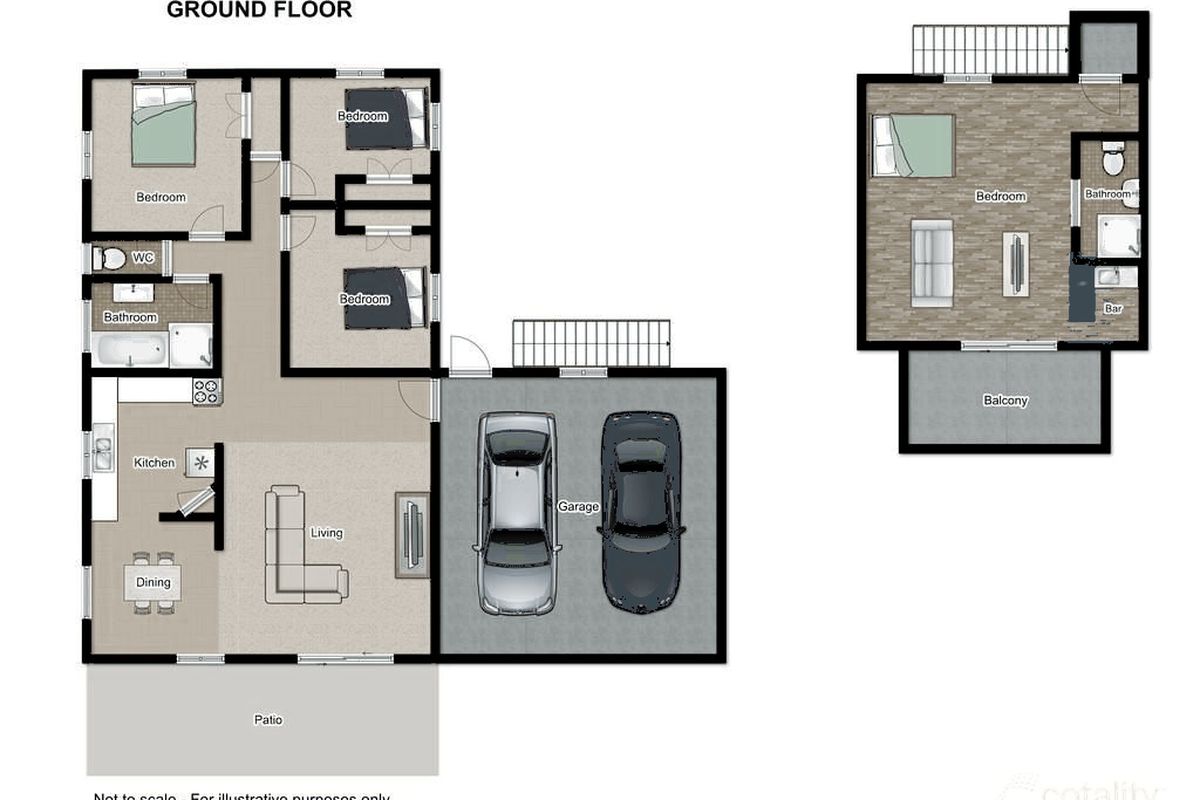
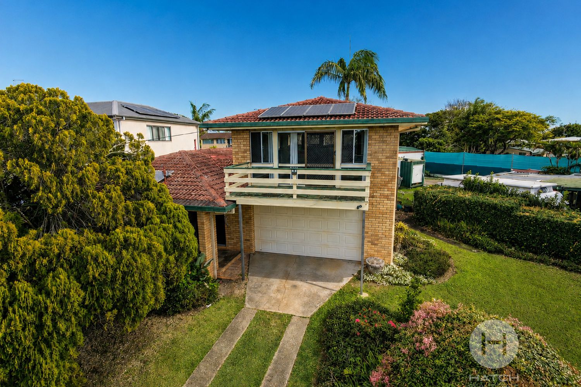
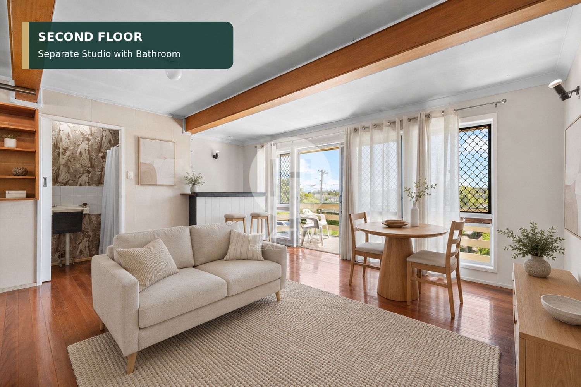
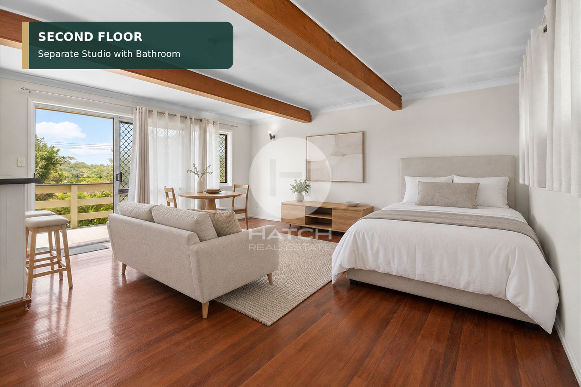
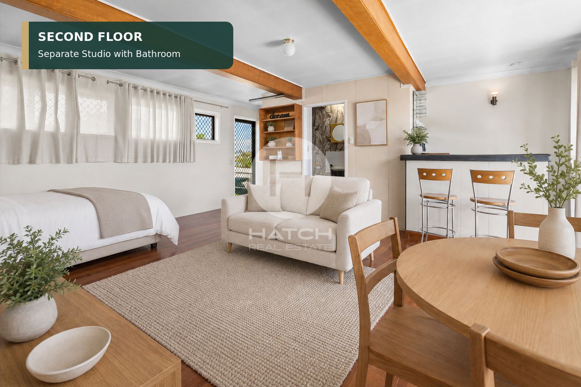
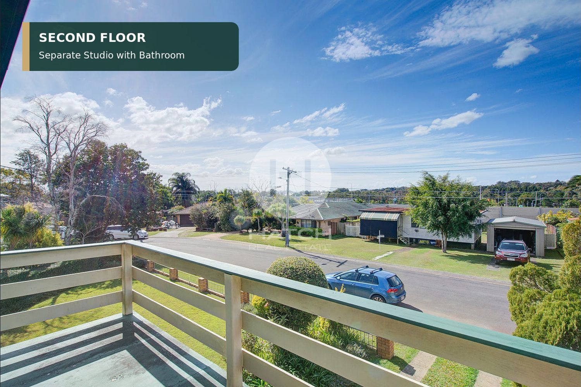
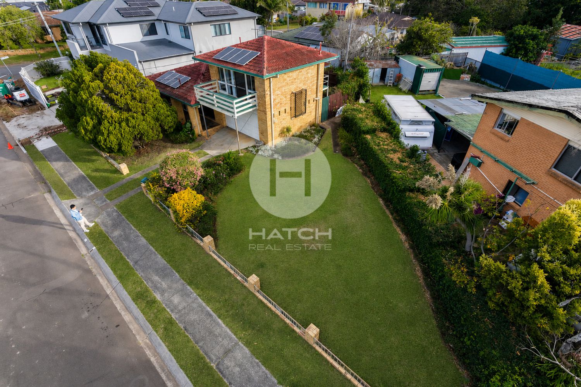
Positioned on an elevated, established block, this well-maintained home offers a practical three-bedroom layout plus a spacious studio above the garage. With its own rear access, bathroom, kitchenette and balcony, the studio provides valuable flexibility as a fourth bedroom, home office or private retreat.
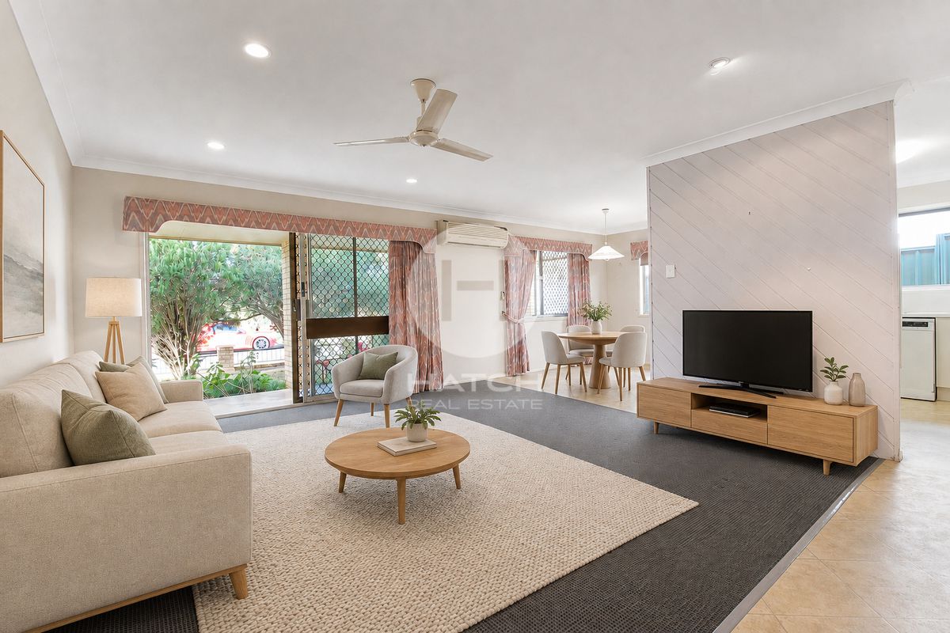
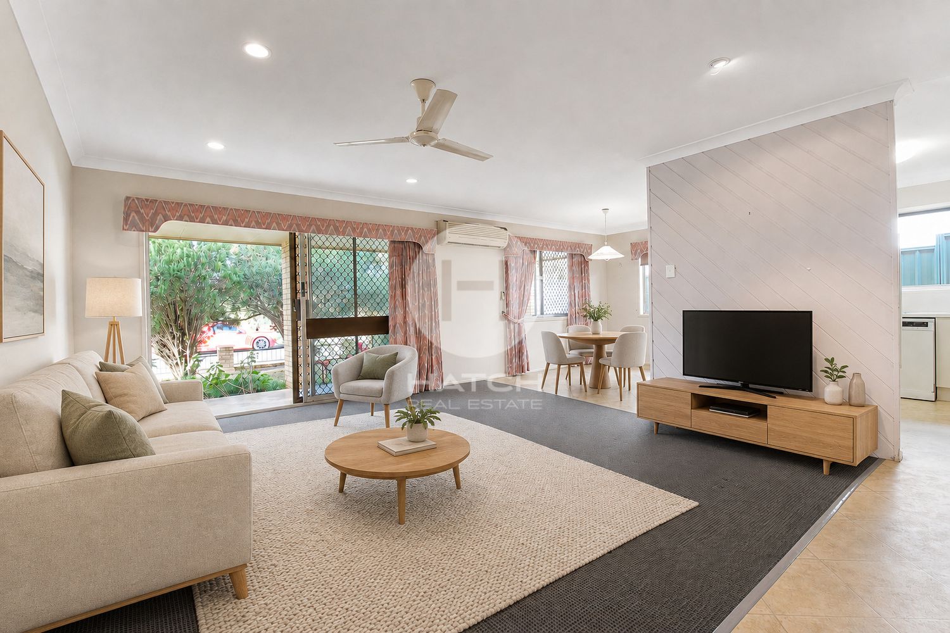
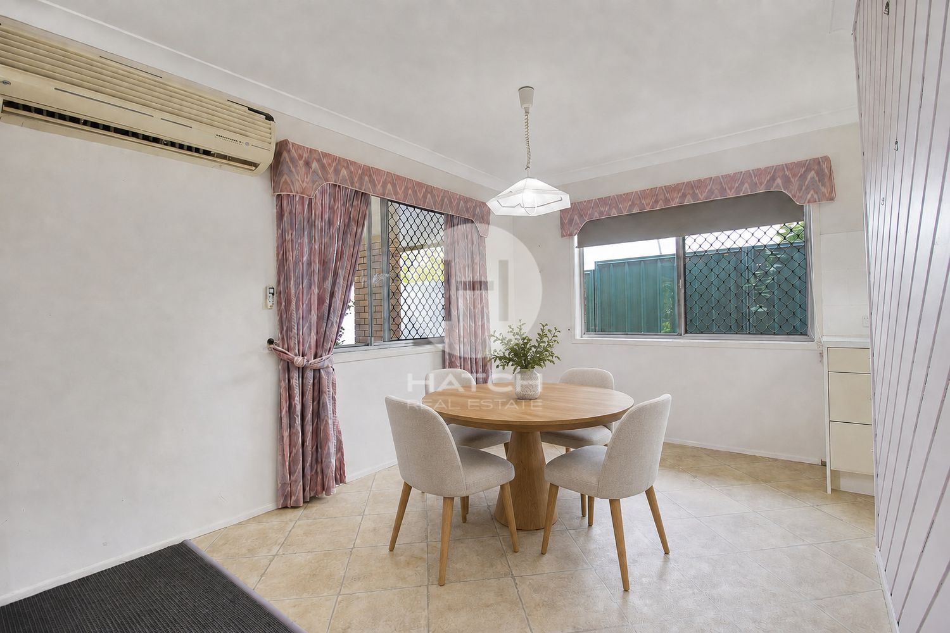
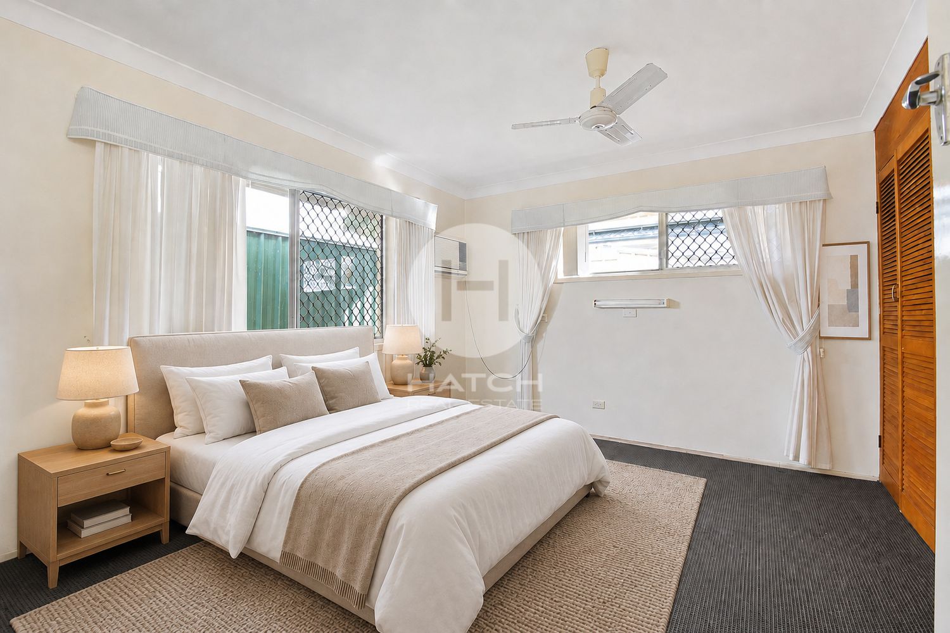
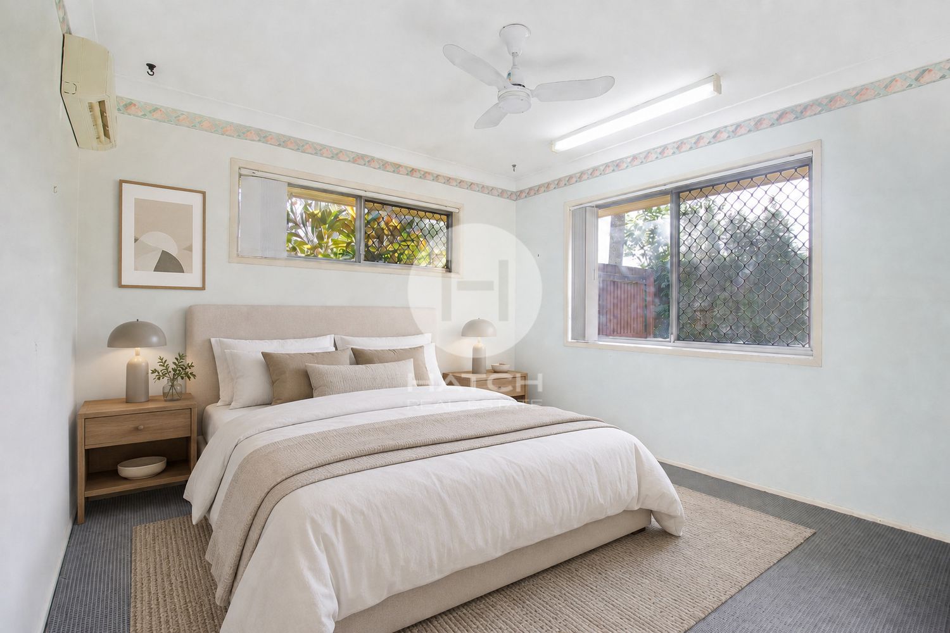
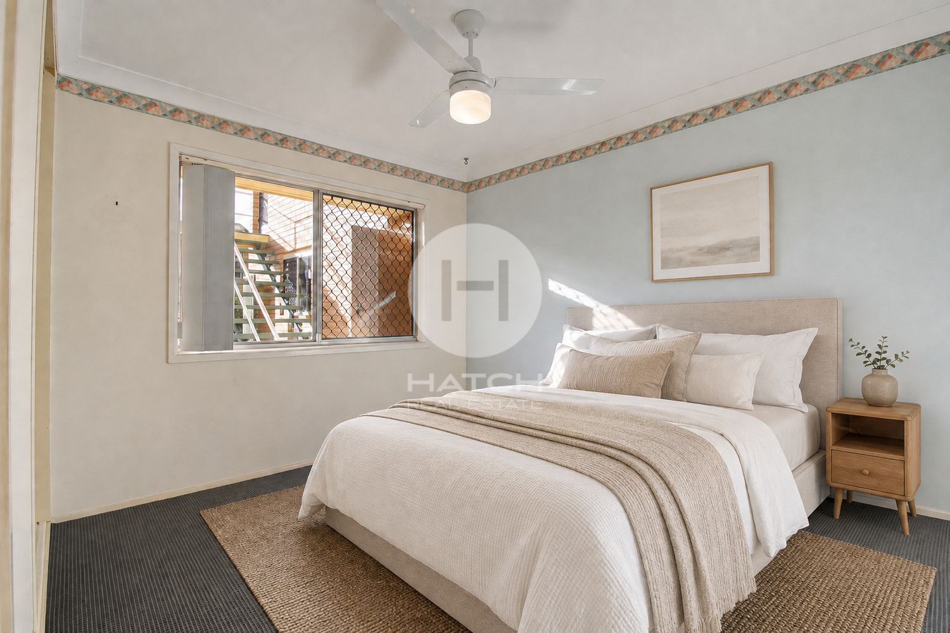
Please note that the property is offered unfurnished. Furniture and décor shown in the digitally staged images aren't included.
Property features include:
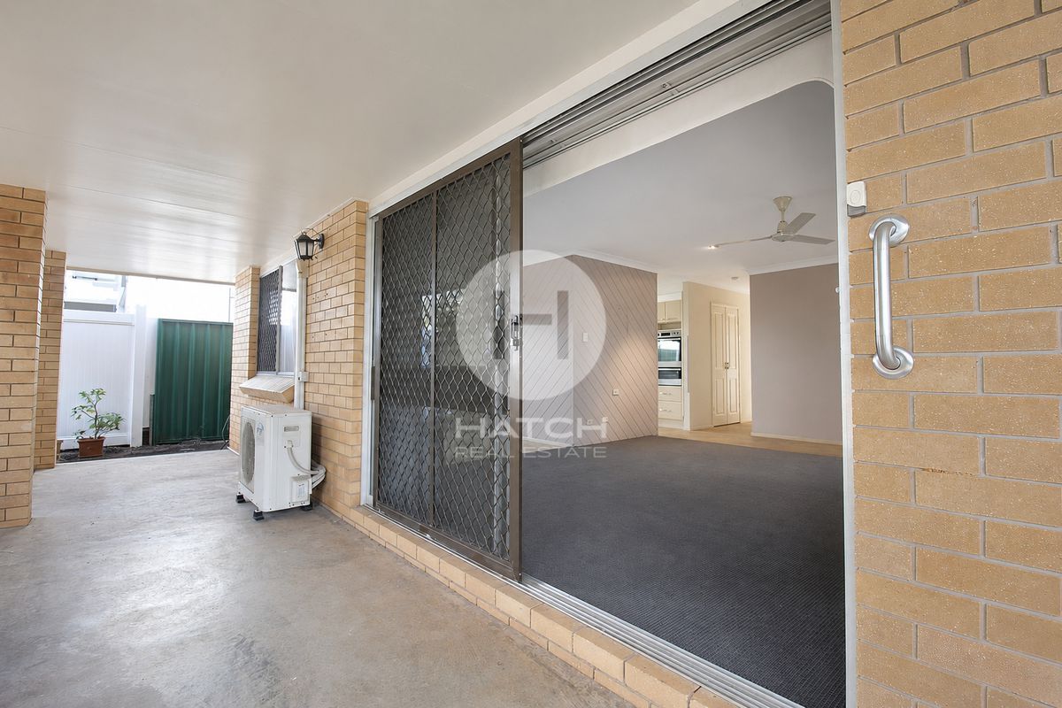
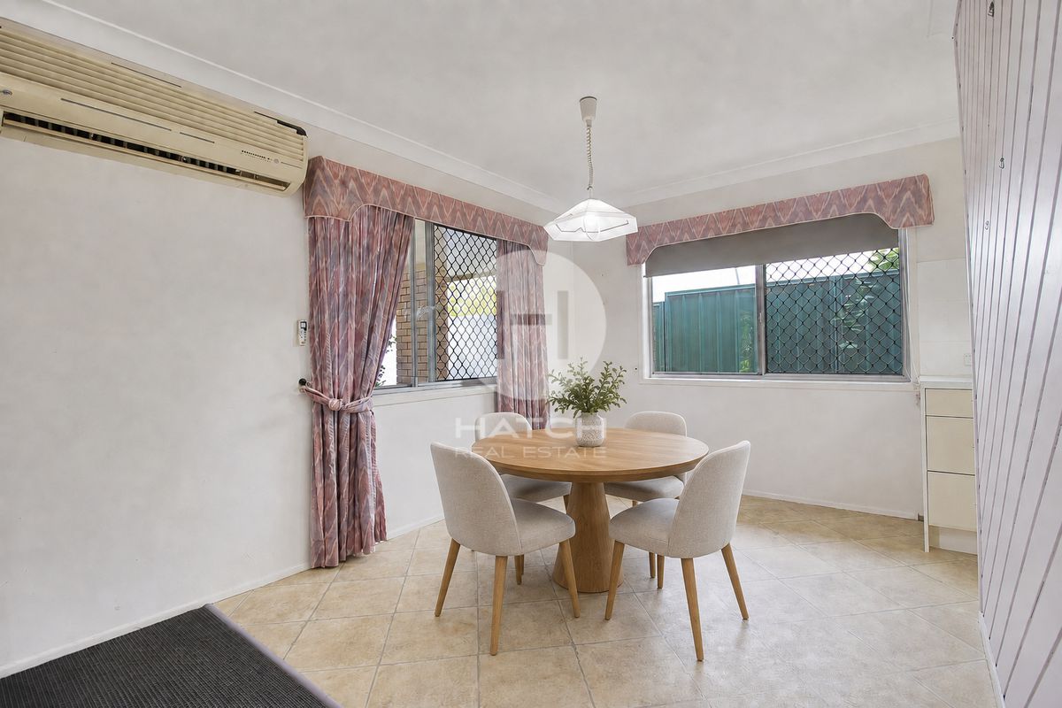
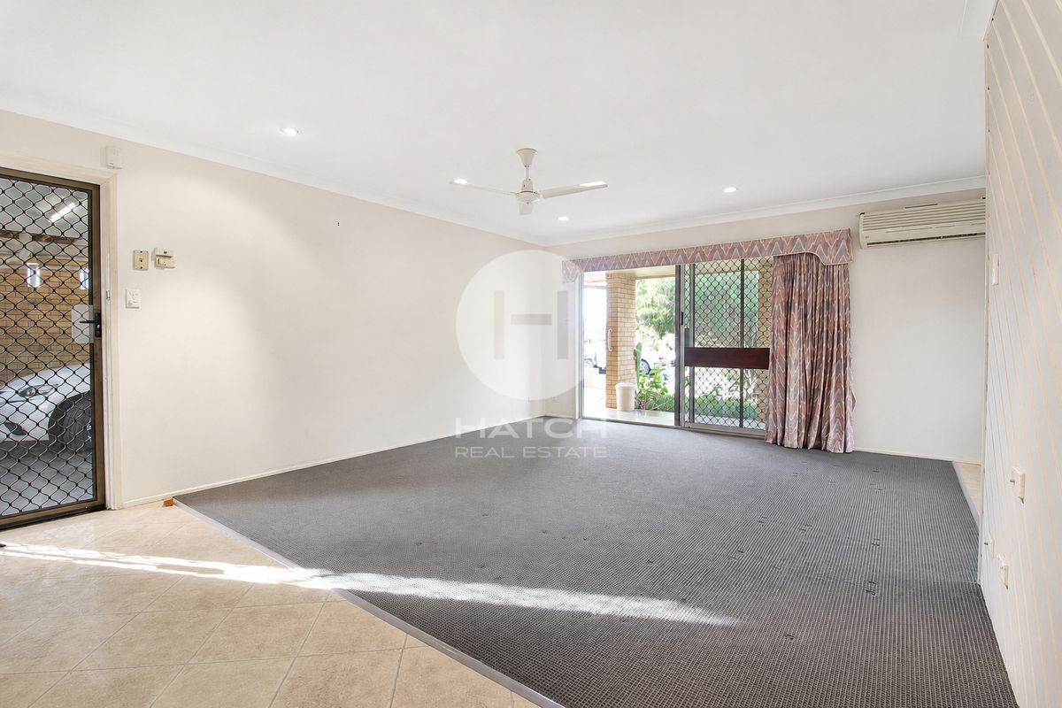
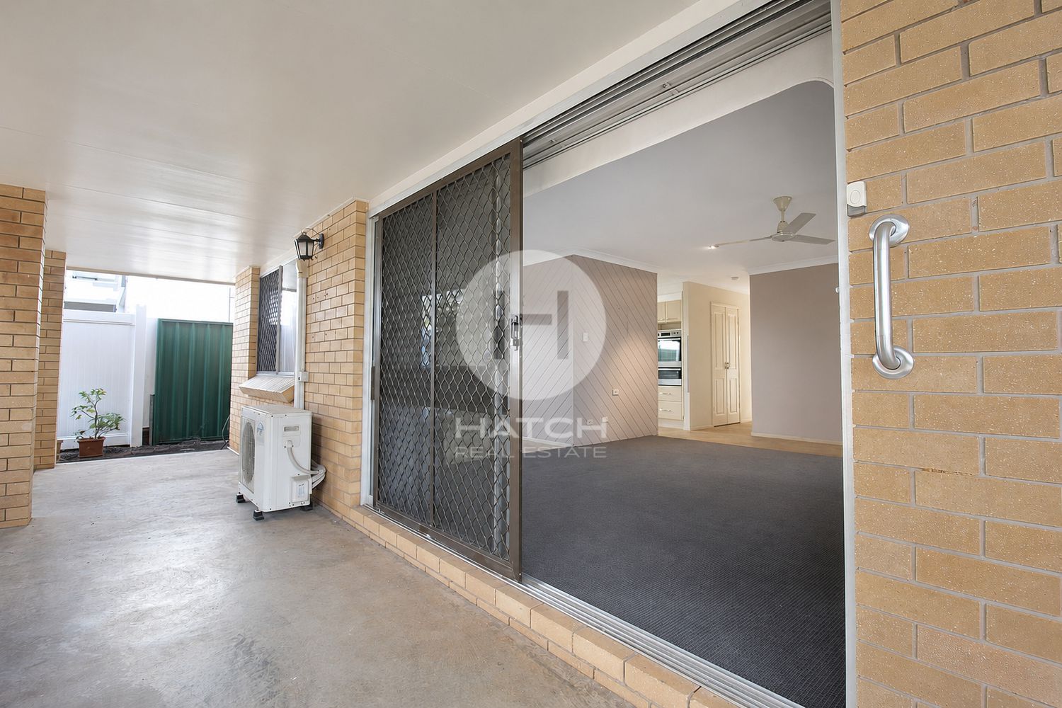
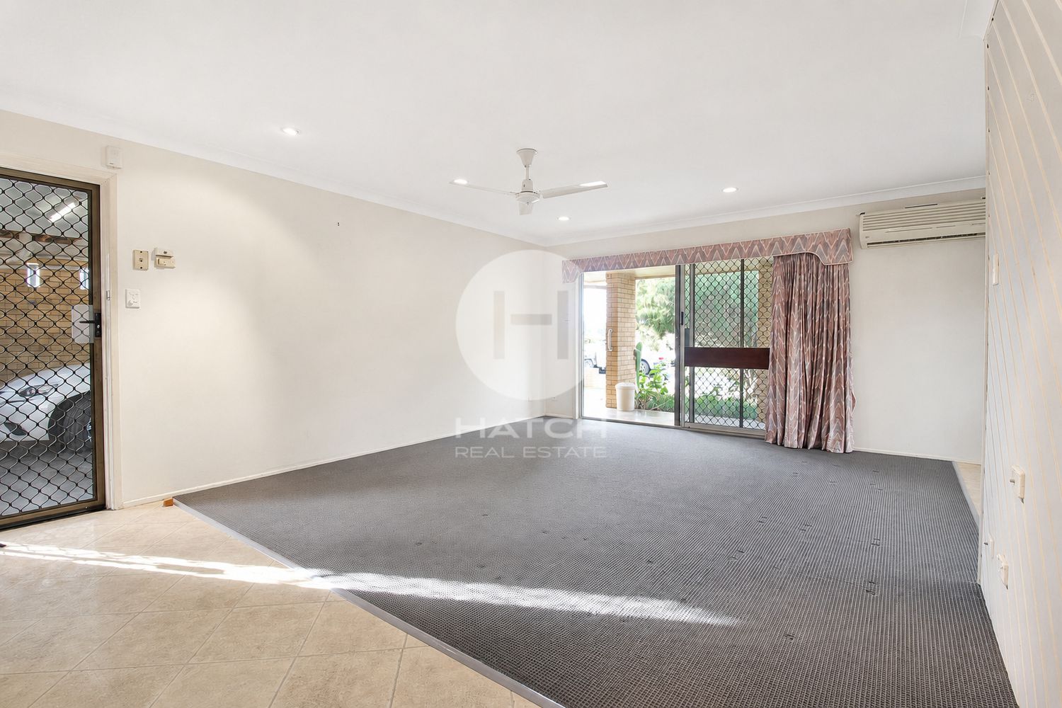
* Air-conditioned open-plan lounge and dining area
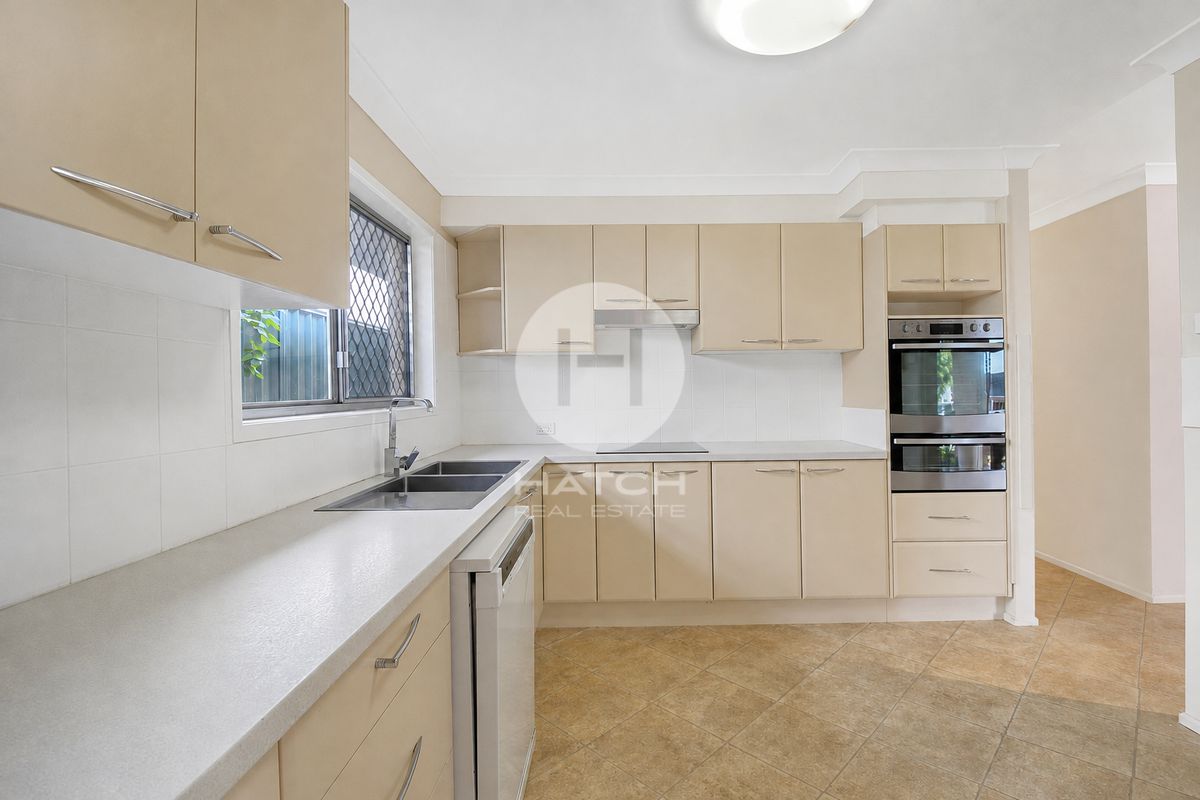
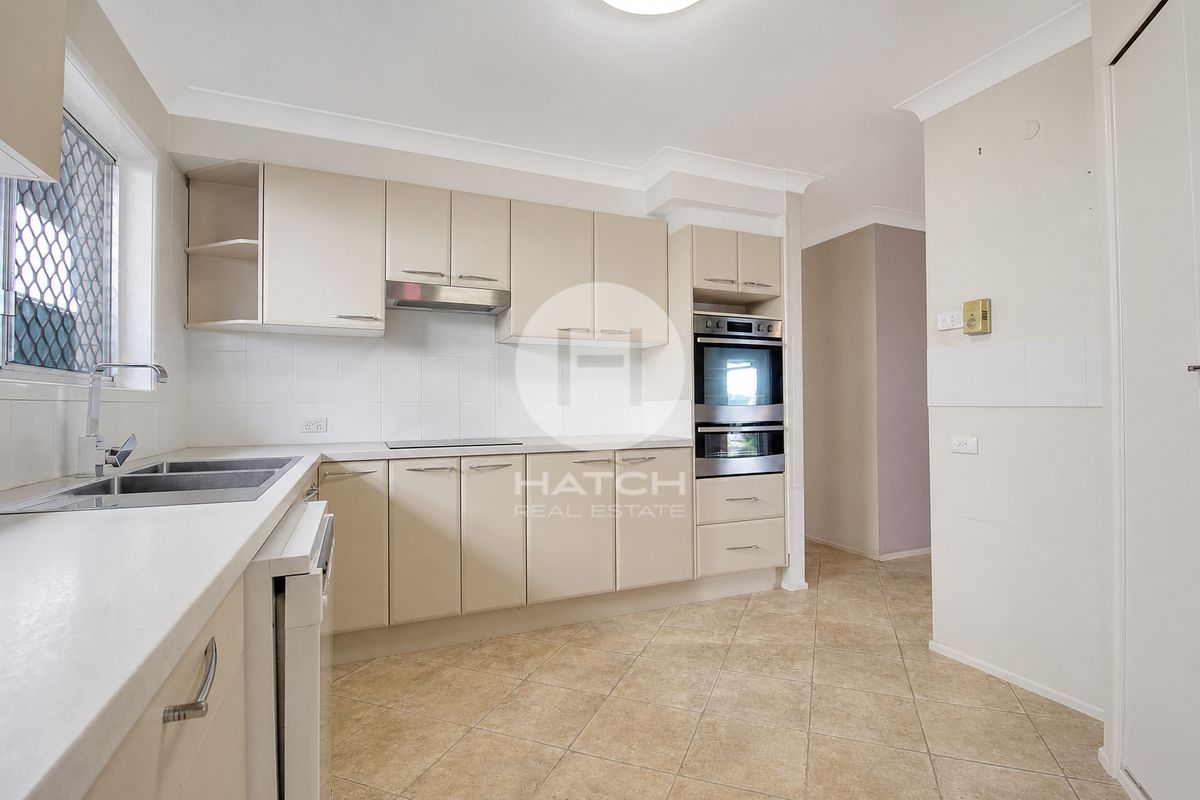
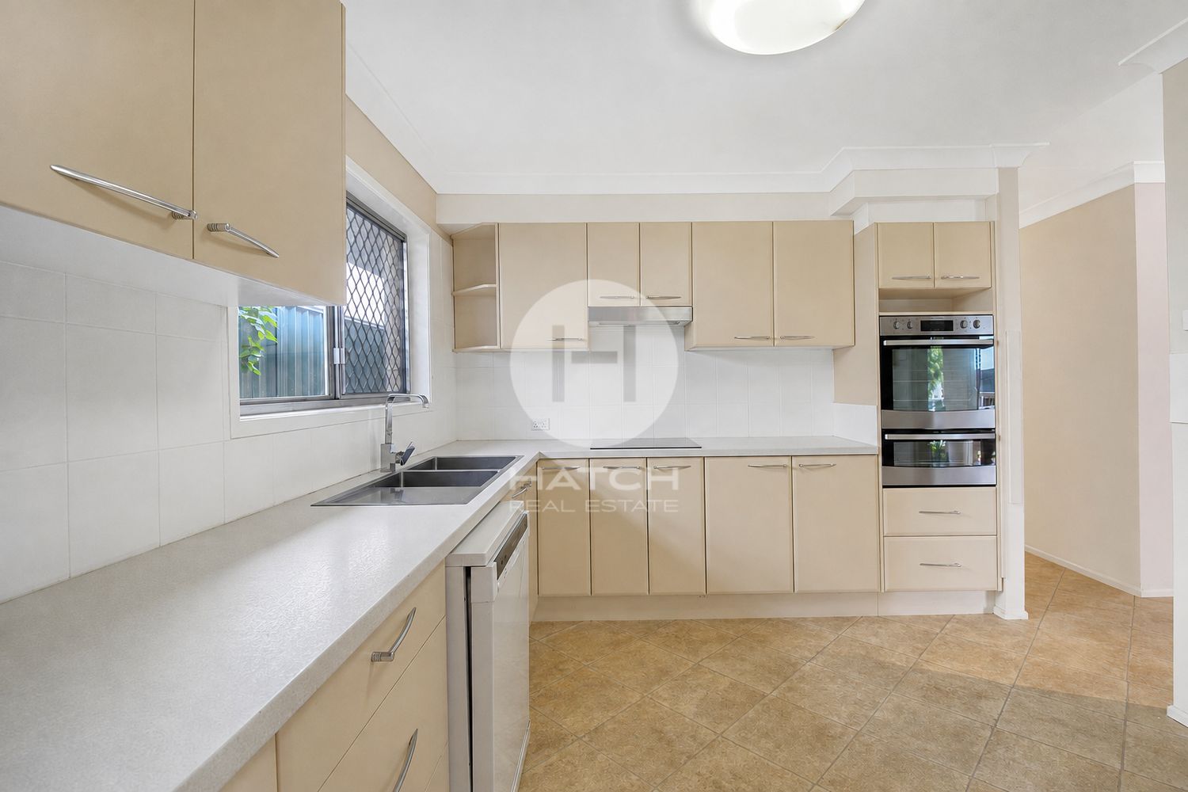
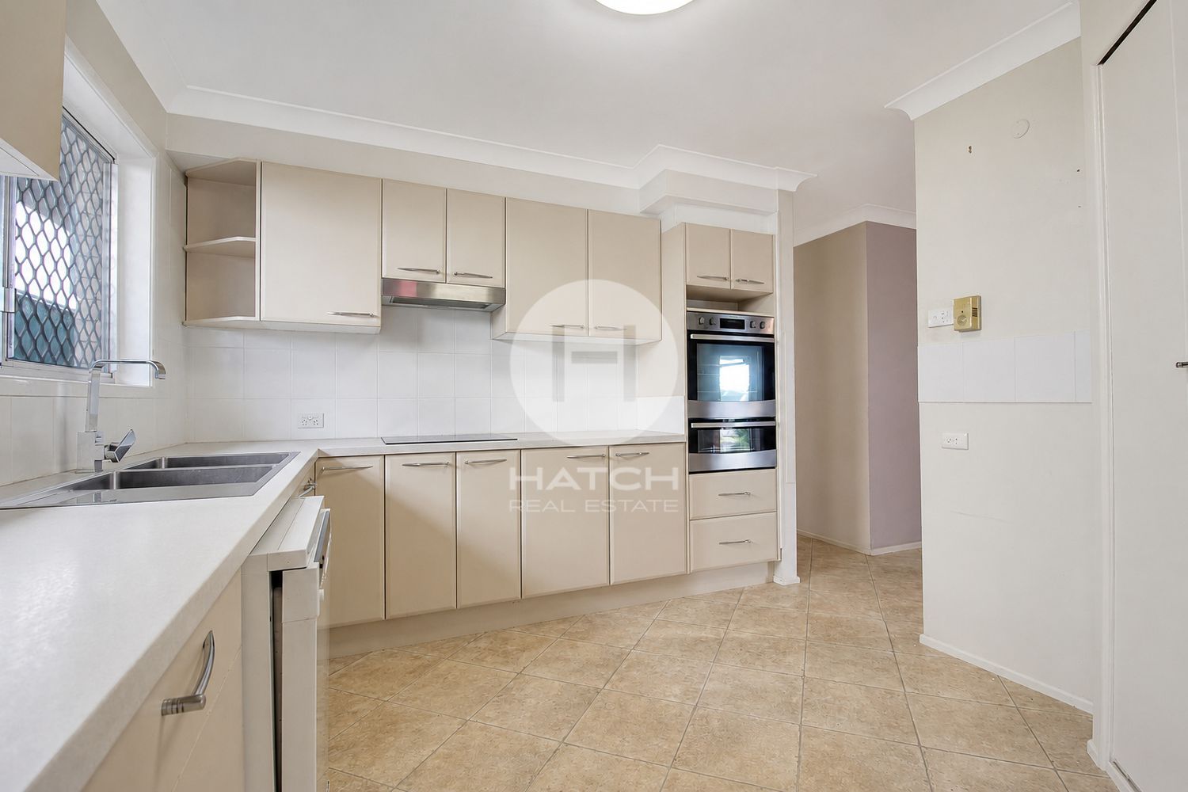
* Well-equipped kitchen with generous storage and bench space
* Dishwasher and electric appliances
* Three bedrooms with built-in wardrobes and ceiling fans
* Air conditioning to two bedrooms
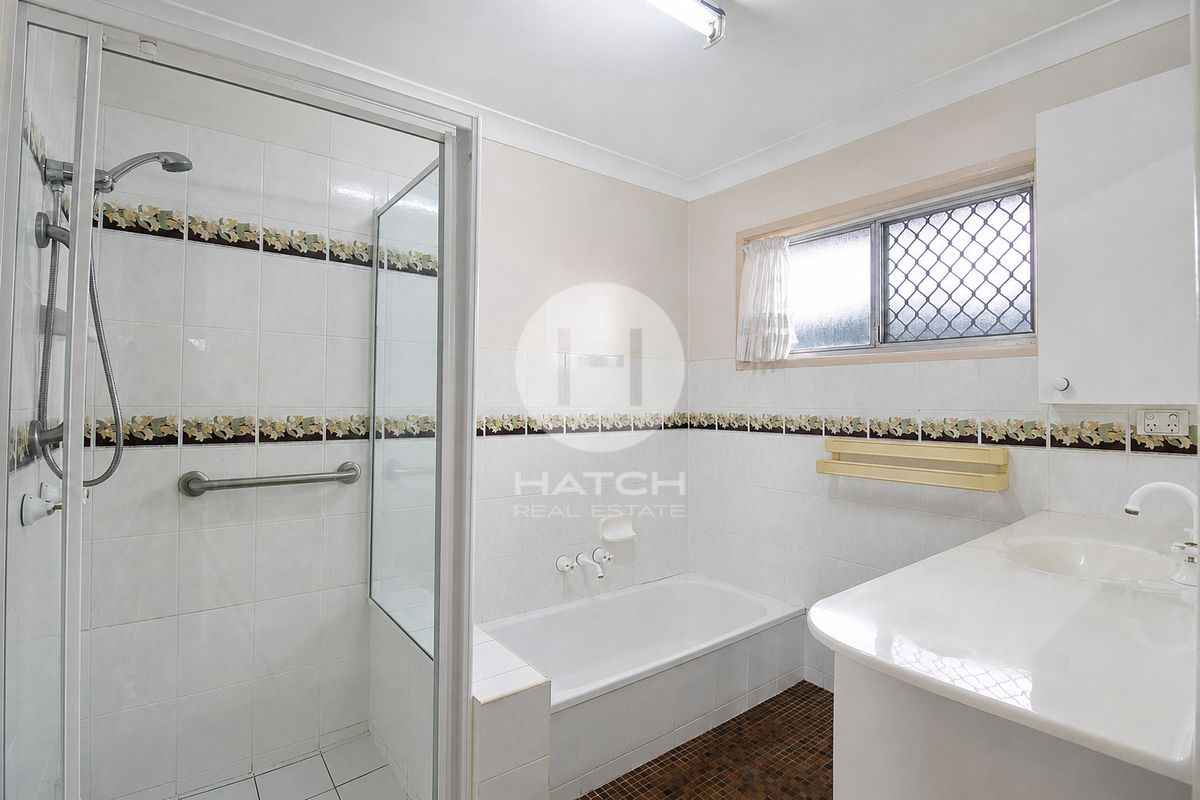
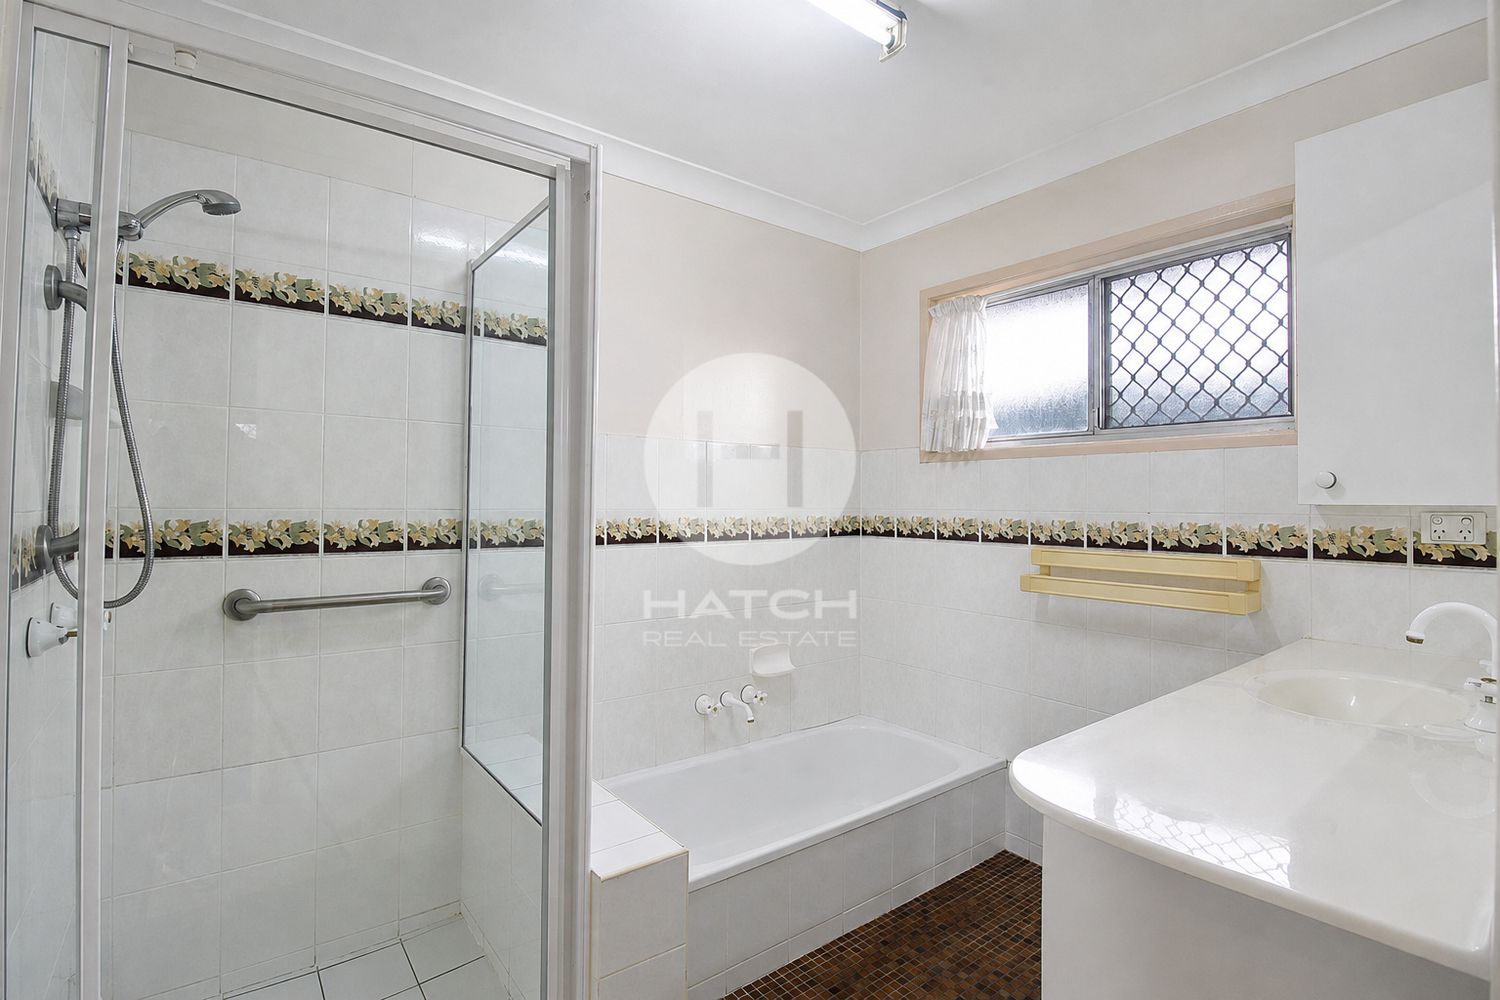
* Main bathroom with separate bath and shower
* Spacious upstairs studio with polished timber floors
* Private bathroom, kitchenette and balcony to the studio
* Separate rear stair access
* Remote double lock-up garage
* Solar power system
* Security screens throughout
* Garden shed
* Fully fenced rear yard
* Established lawns, hedges and gardens
* Elevated north-easterly position
The location is a real advantage. Eight Mile Plains State School and Rochedale park and ride bus station are both within easy walking distance. Rochedale station provides regular bus connections towards Brisbane City, Griffith University, Loganholme and Browns Plains.
Underwood Marketplace is nearby for Woolworths, Big W, pharmacy, dining and everyday services. The property also provides convenient access to Logan Road, the Pacific Motorway and Gateway Motorway for travel across Brisbane, Logan and towards the Gold Coast.
📝 How to Apply (welcome to apply prior to viewing)
Applying is easy:
Click “Apply” via the listing on realestate.com.au
or via Hatch Real Estate website
👀 How to View the Property
* Submit an enquiry to register your interest
* Registered applicants will be notified once inspection times are released
* Registrations ensure you’re kept informed of any updates or changes
Disclaimer
Some images in this listing have been digitally staged for marketing purposes. Furniture, décor and styling shown may not represent the actual items or layout currently at the property. Prospective tenants should rely on their own inspection to confirm the property’s condition and suitability.
Hatch Real Estate has taken reasonable care to ensure the accuracy of the information provided; however, we do not accept responsibility for any errors, omissions or discrepancies. Interested parties are advised to make their own enquiries and rely on their own inspections.
Show MoreHeating & Cooling
- Split-System Air Conditioning
Outdoor Features
- Balcony
- Remote Garage
- Secure Parking
- Shed
Indoor Features
- Built-in Wardrobes
- Dishwasher
Eco Friendly Features
- Solar Panels
Floorplans
Floor Plan 1
Location


Selling and buying real estate can be daunting and choosing the right agent can be hard. Call us on 07 3540 7988 for a chat and some helpful advice regarding your property.