
- Bedrooms 3
- Bathrooms 2
- Car Spaces 1
- Land Size 415 Square metres
Description
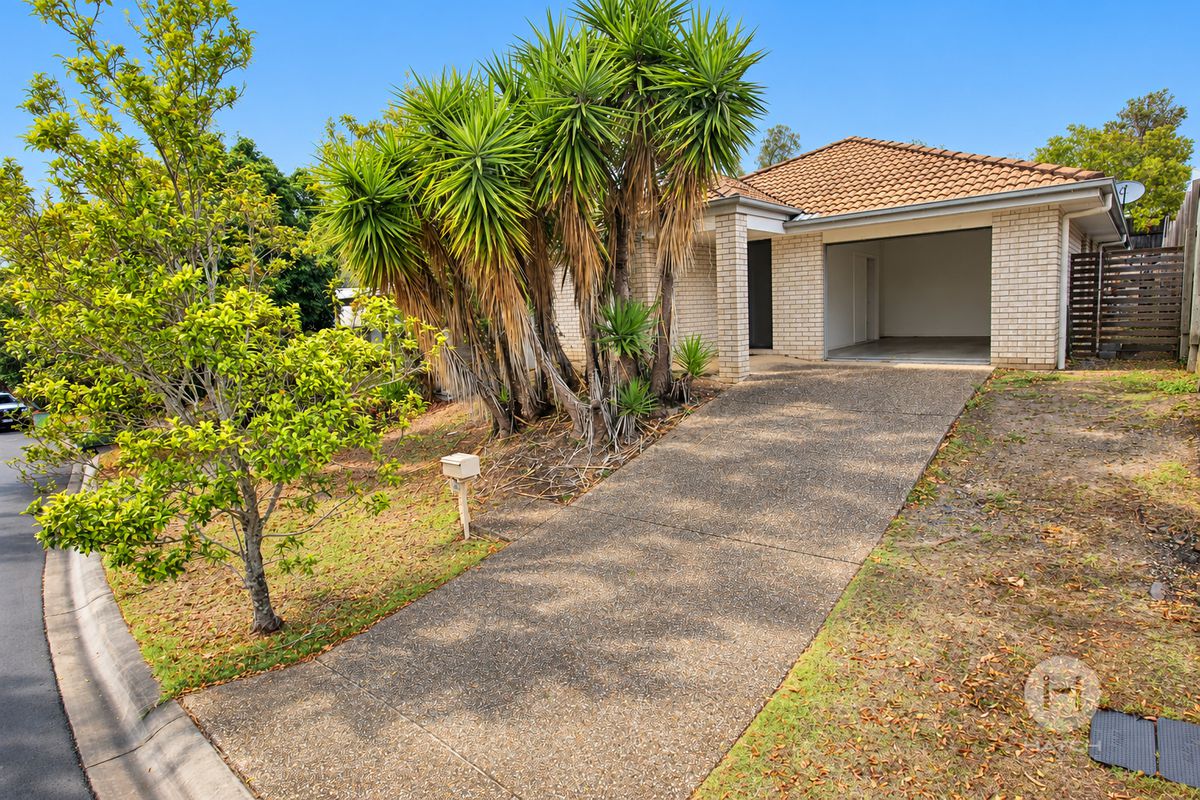
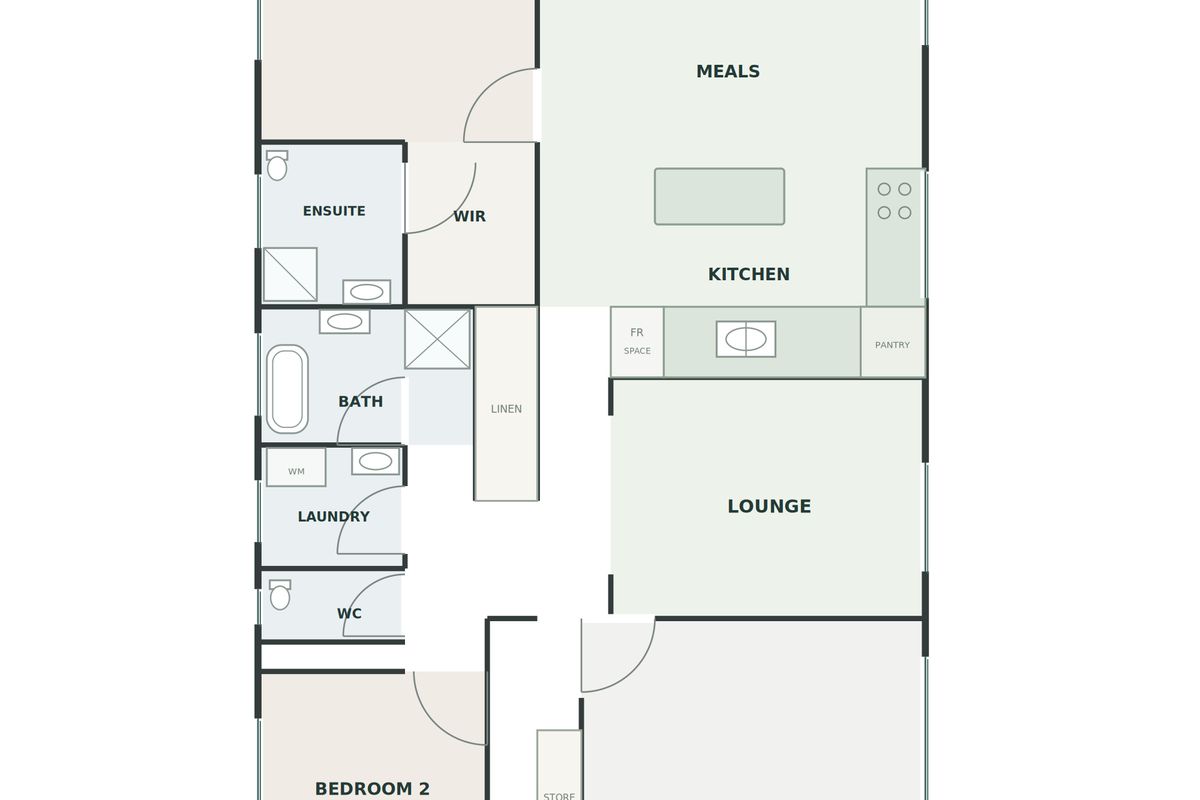
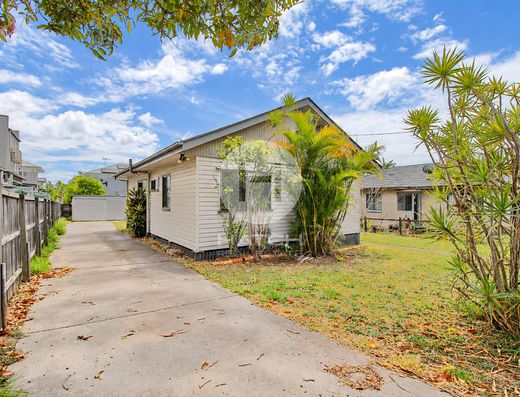
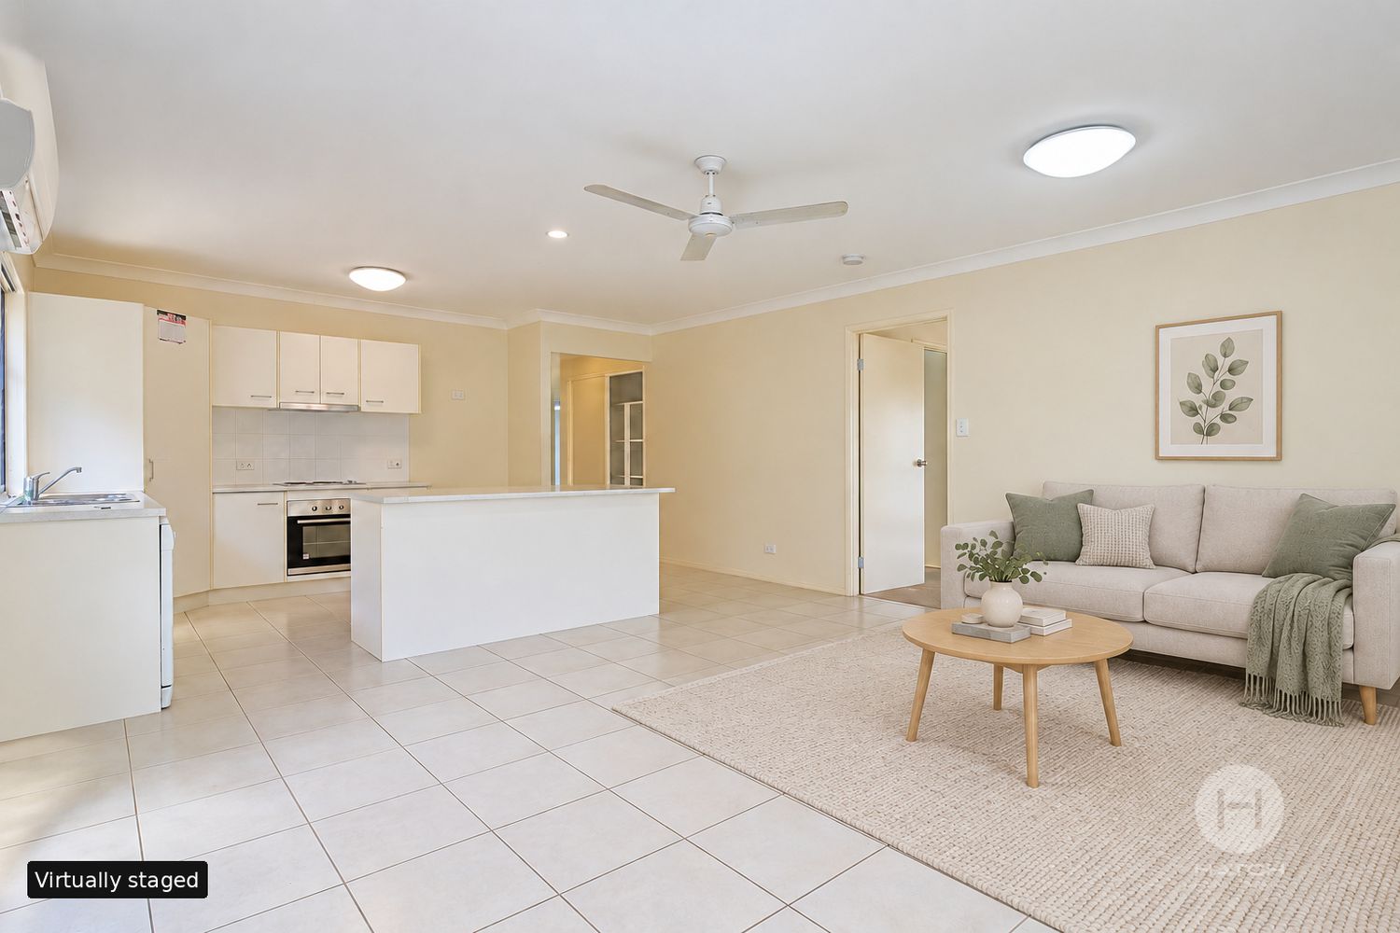
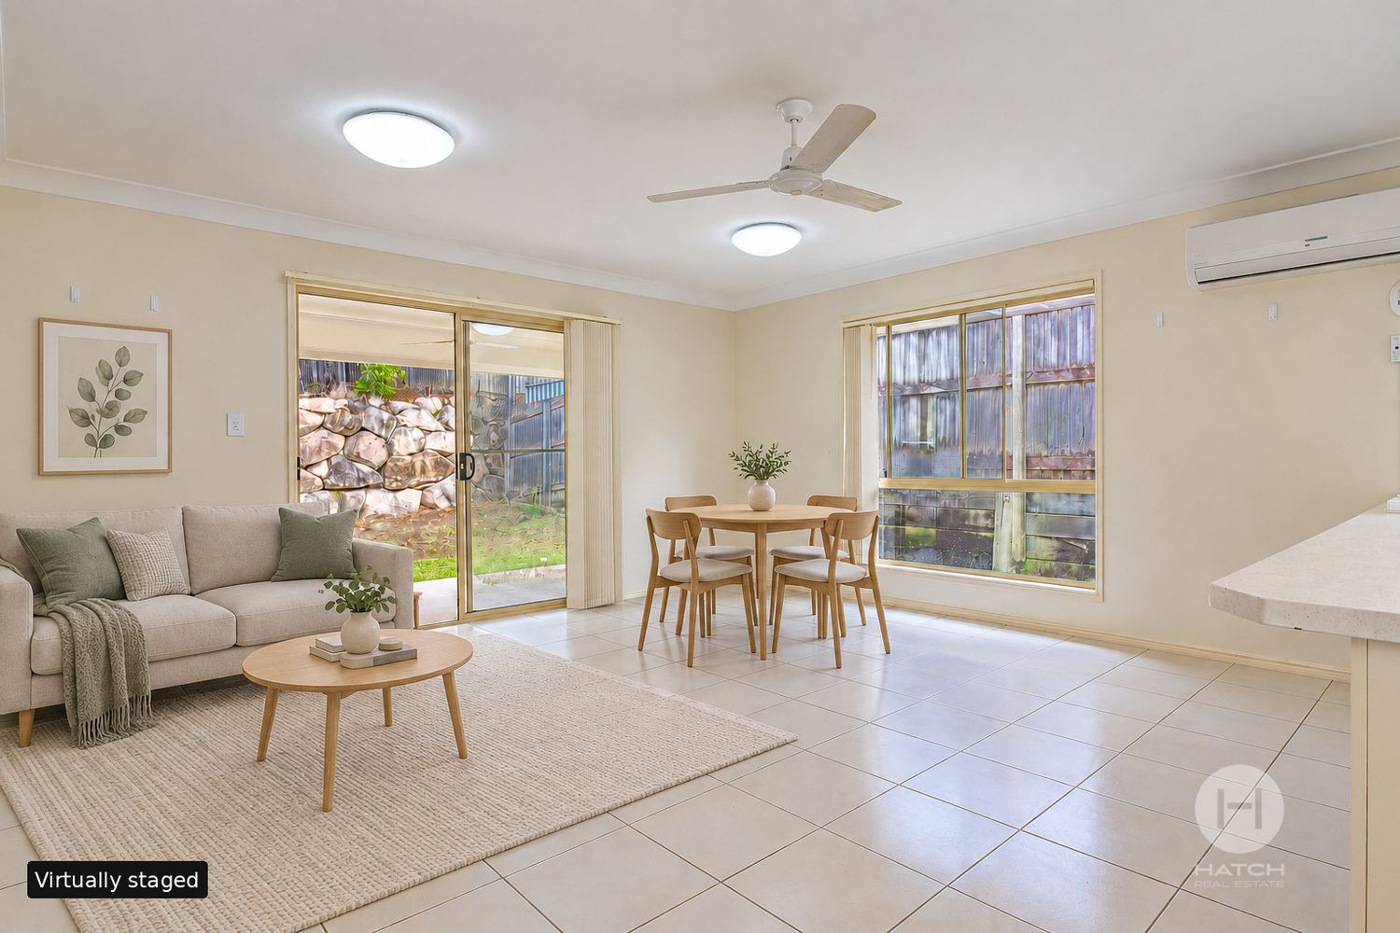
Set on a low-maintenance 415m² block in Holmview, this three-bedroom, two-bathroom home offers two living areas, an air-conditioned open-plan kitchen and family room, and a covered alfresco overlooking a fully fenced backyard.
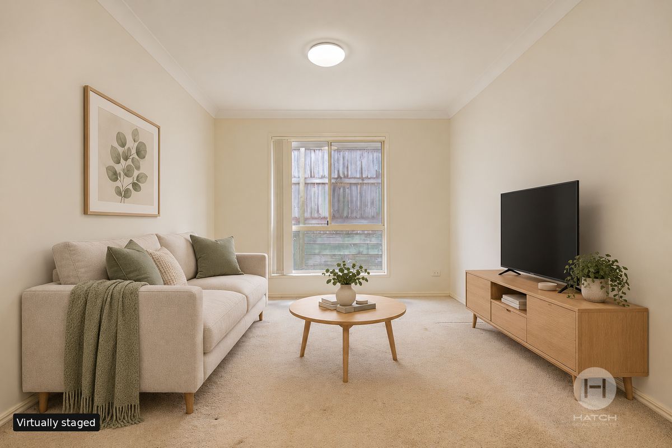
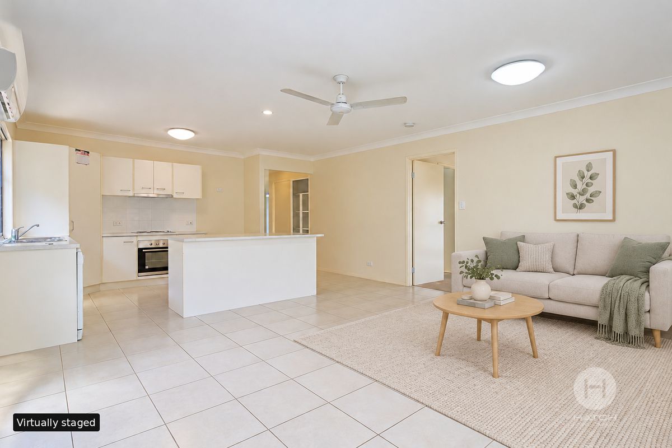
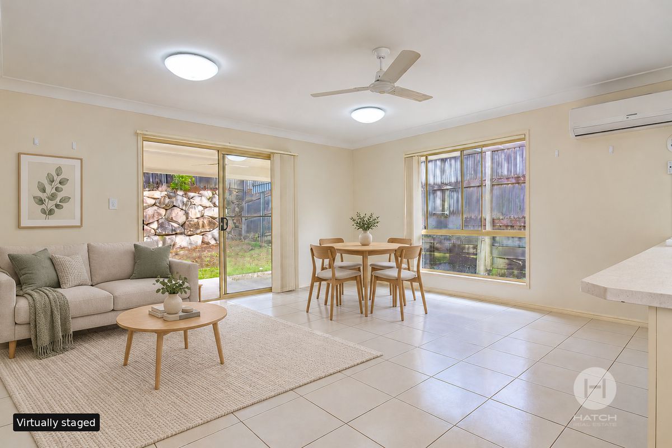
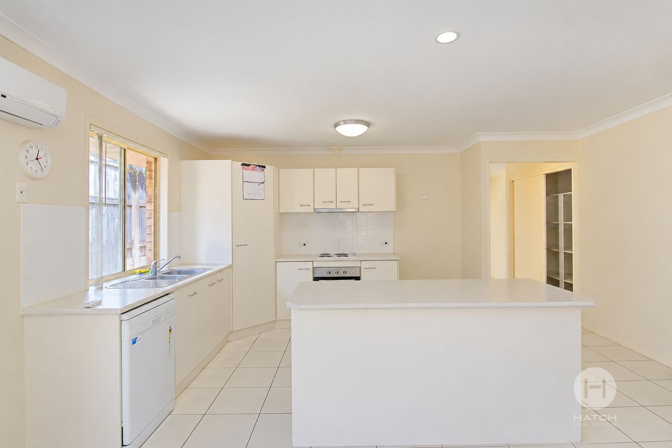
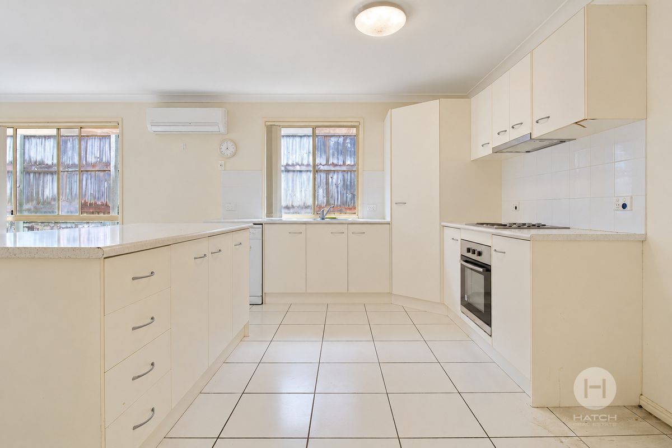
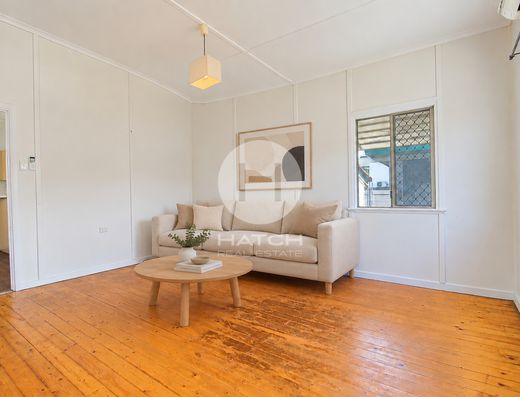
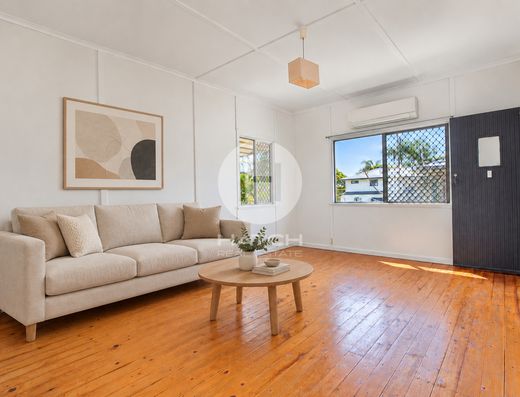
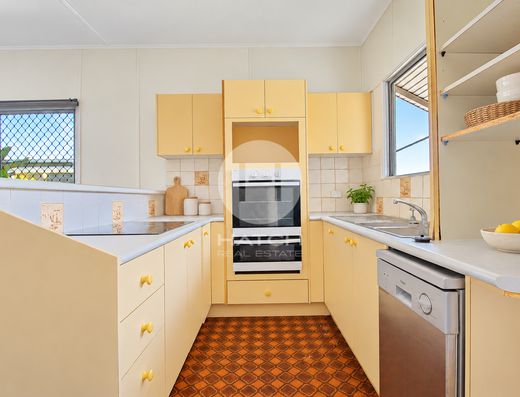
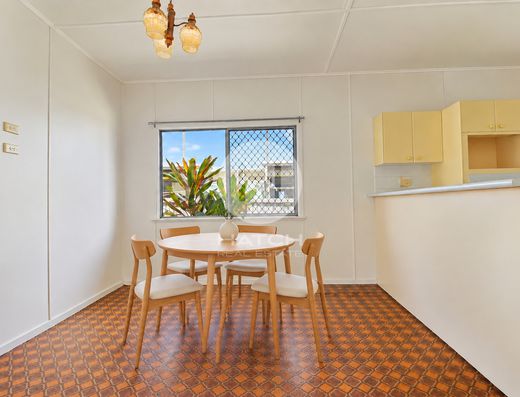
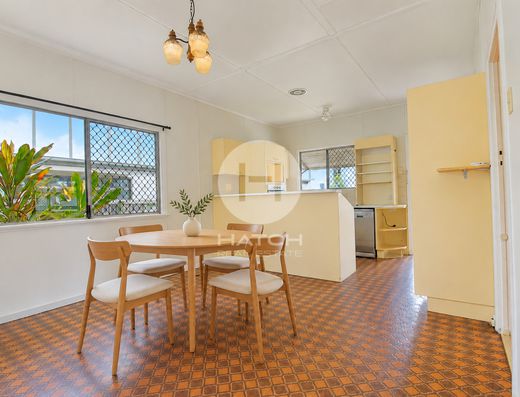
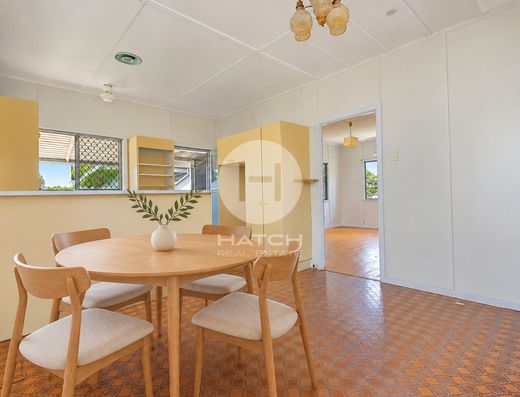
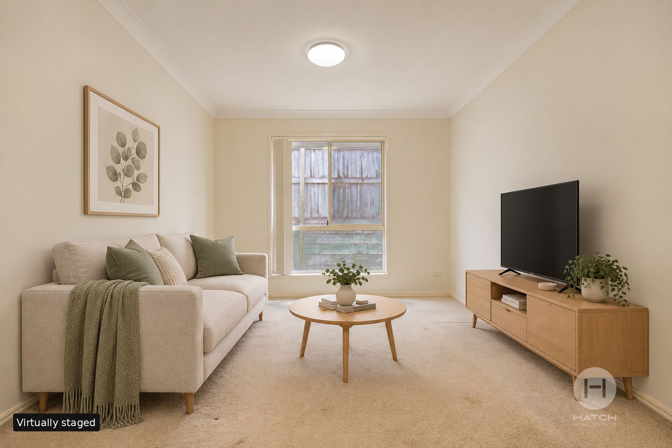
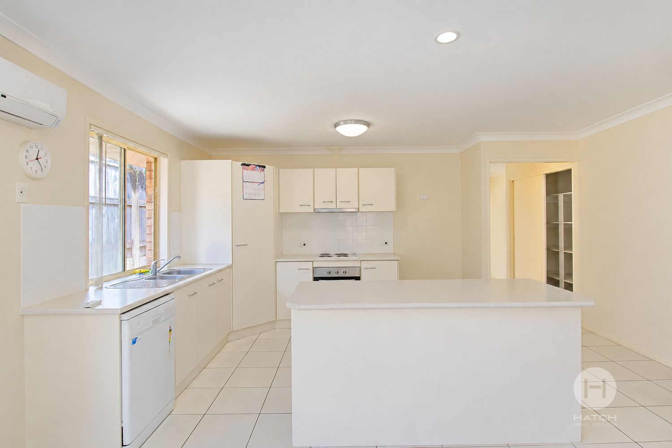
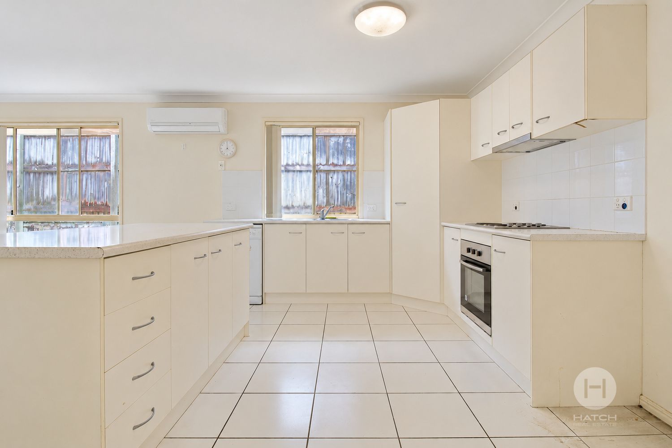
The kitchen sits at the heart of the home with a large island bench, gas cooktop, wall oven, dishwasher and plenty of cupboard and pantry storage. It flows into the tiled dining and family area, where a sliding door opens straight out to the alfresco. A separate carpeted lounge at the front of the home gives you a second space to relax, work or watch a movie.
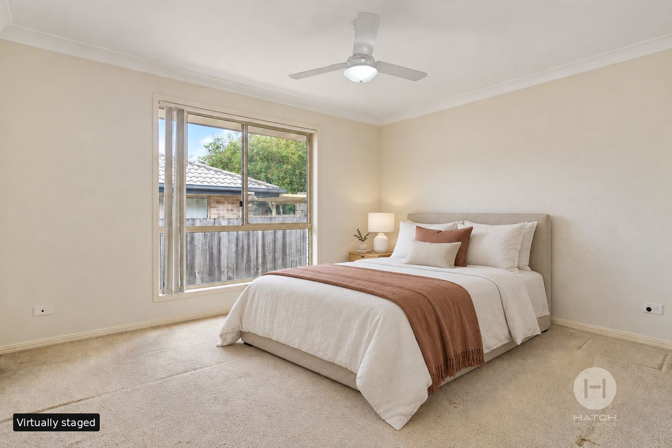
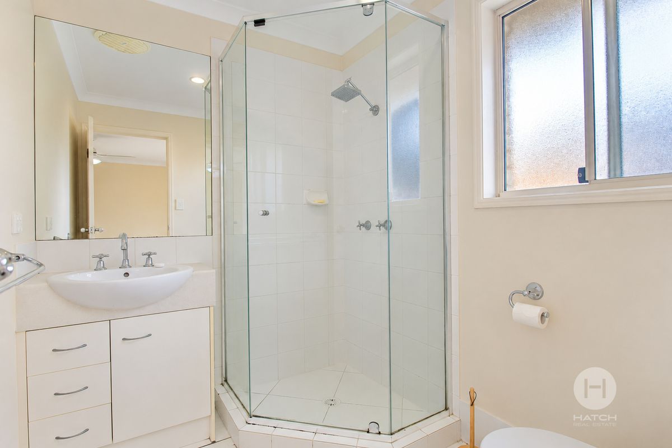
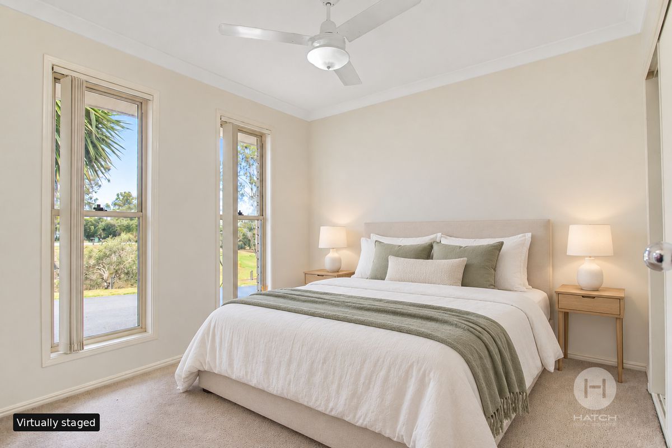
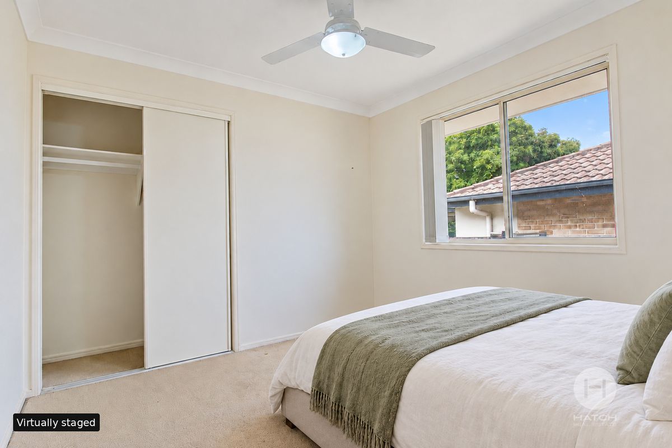
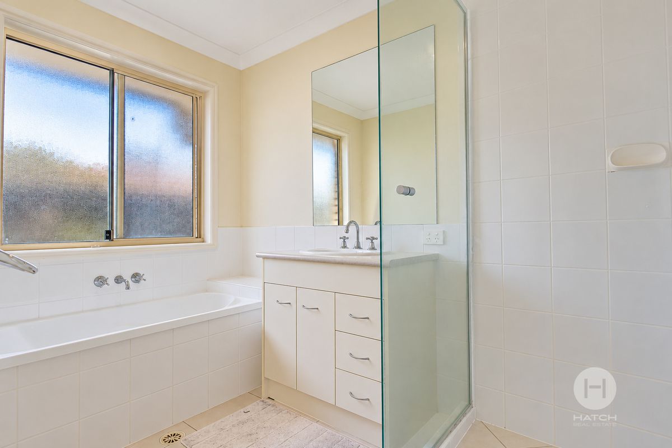
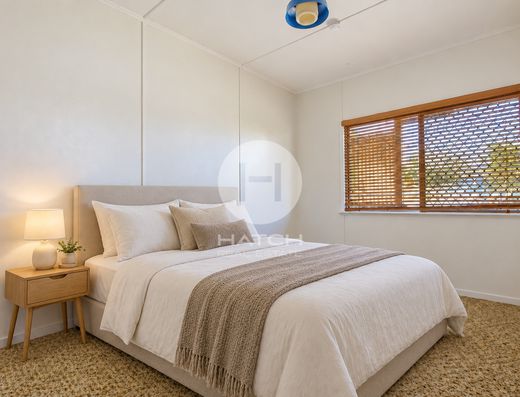
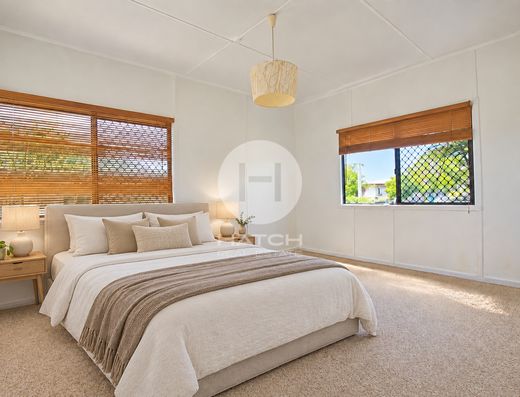
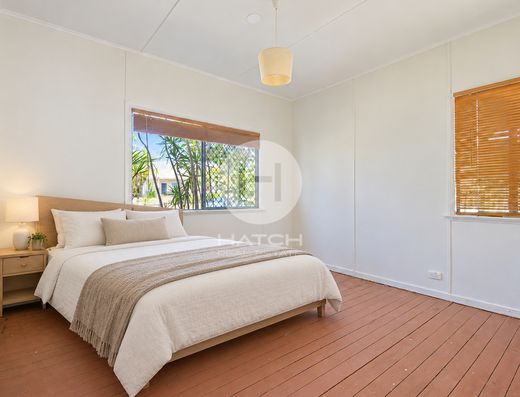
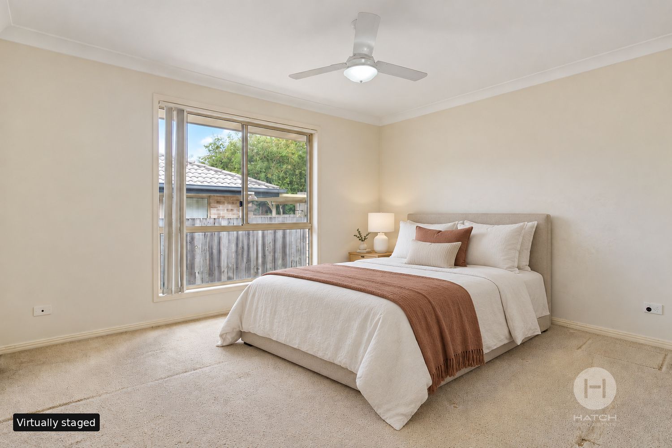
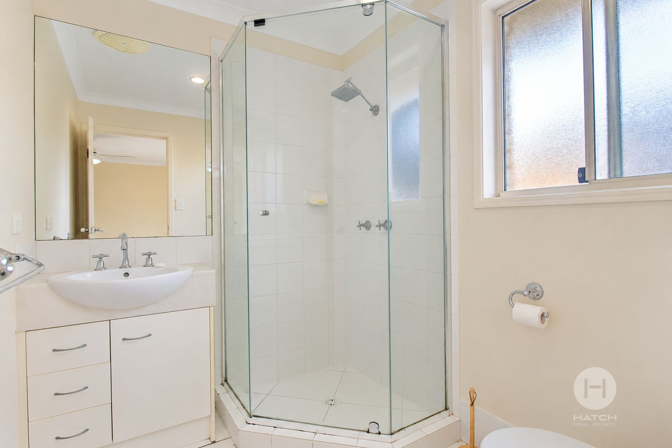
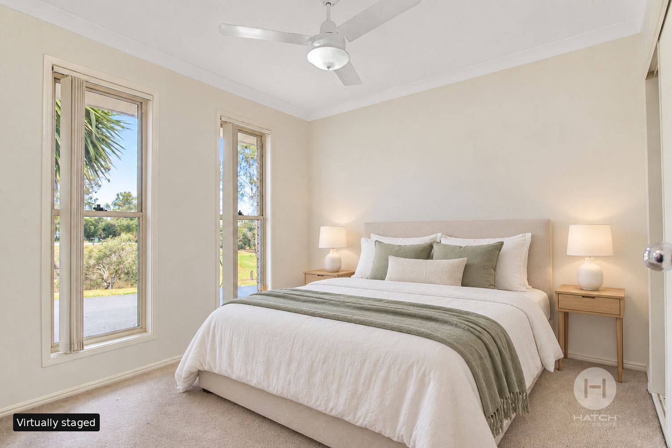
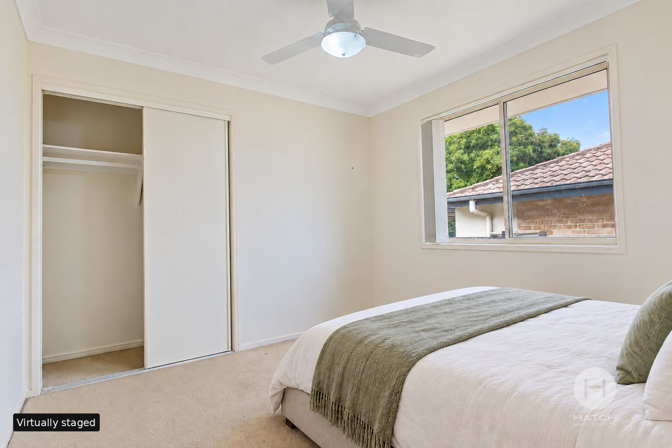
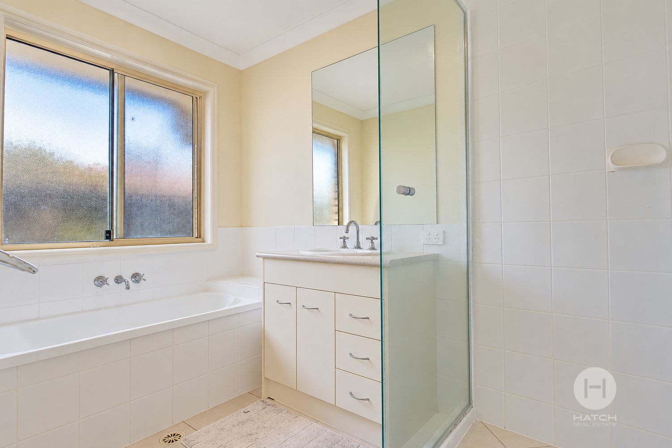
All three bedrooms have built-in wardrobes and ceiling fans. The master includes its own ensuite, while the main bathroom offers a bath, separate shower and vanity.
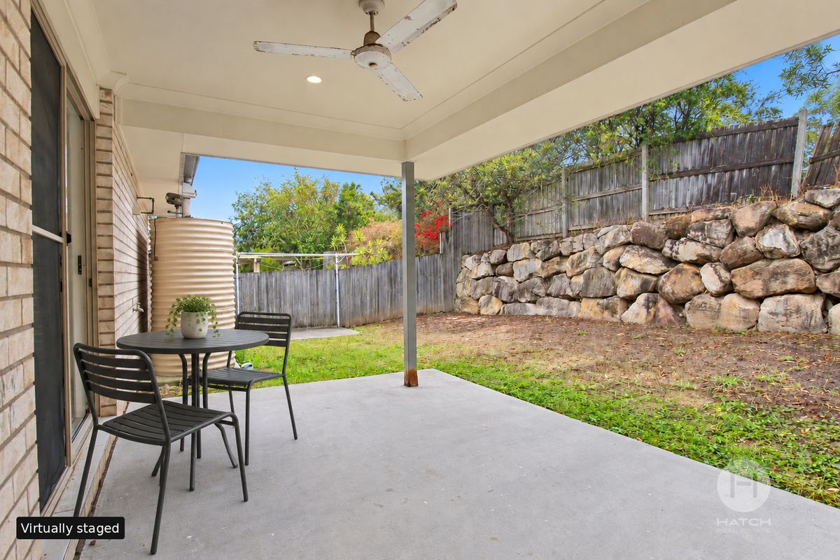
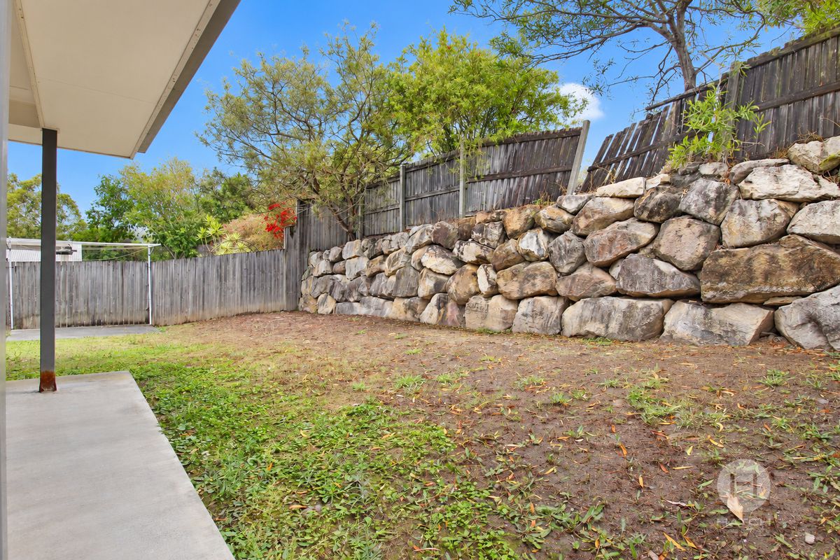
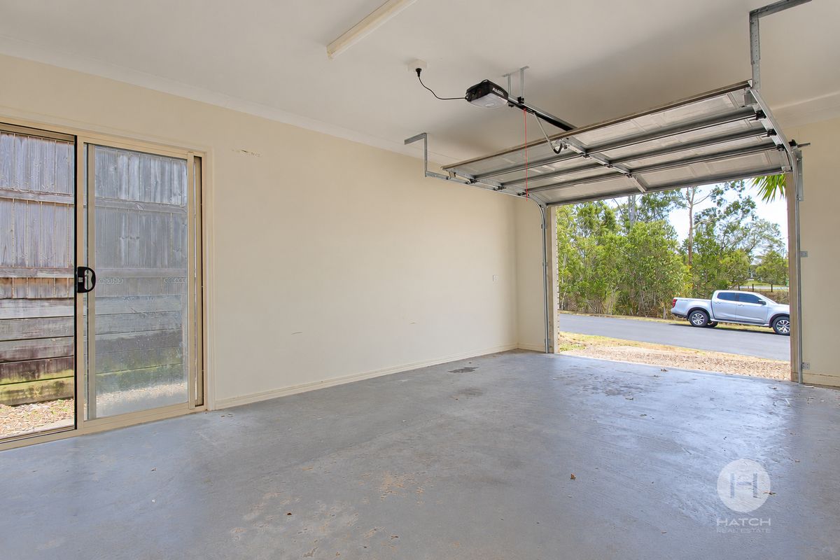
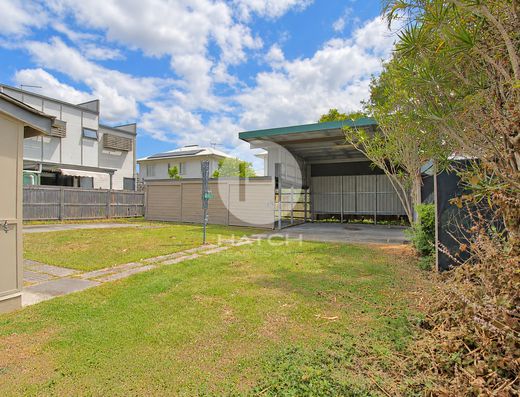
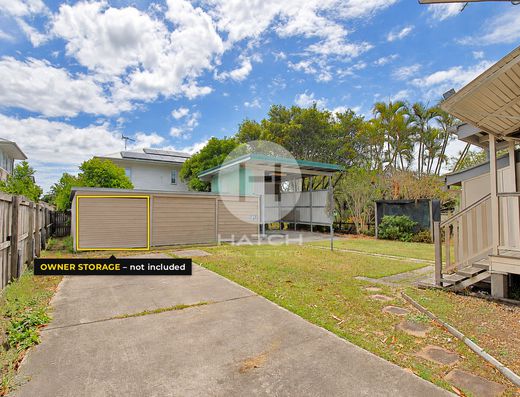
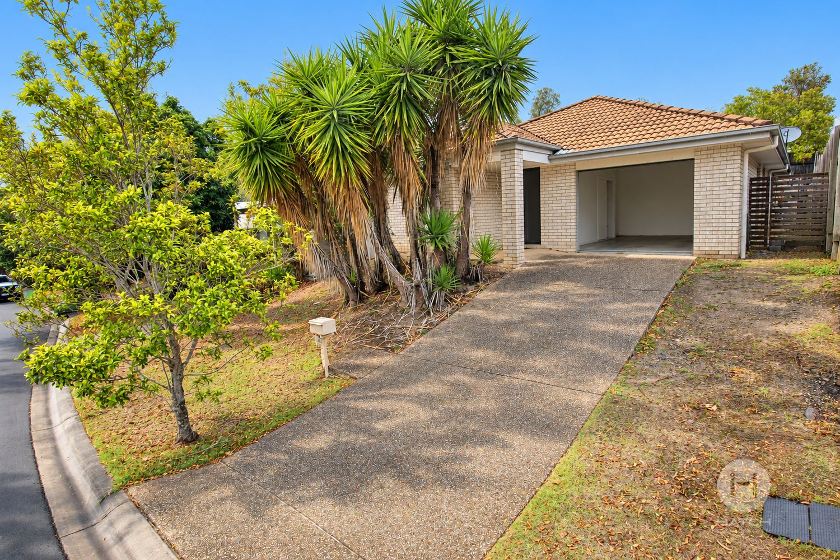
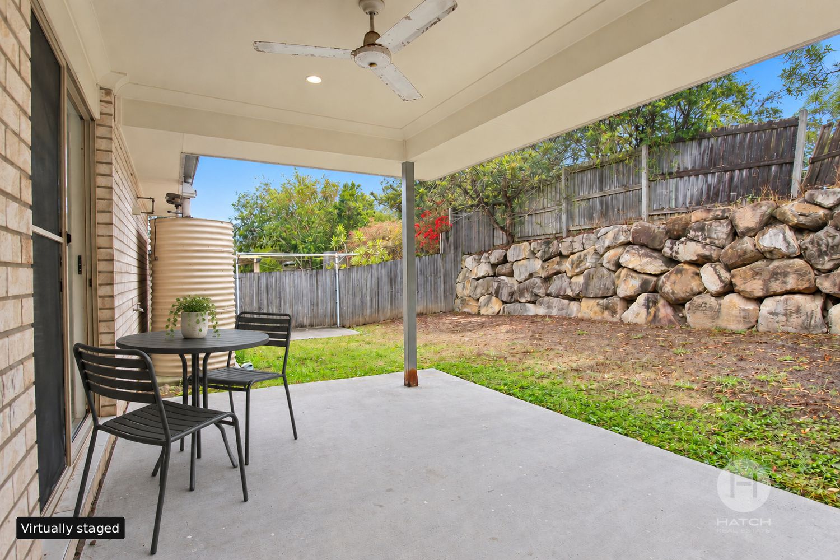
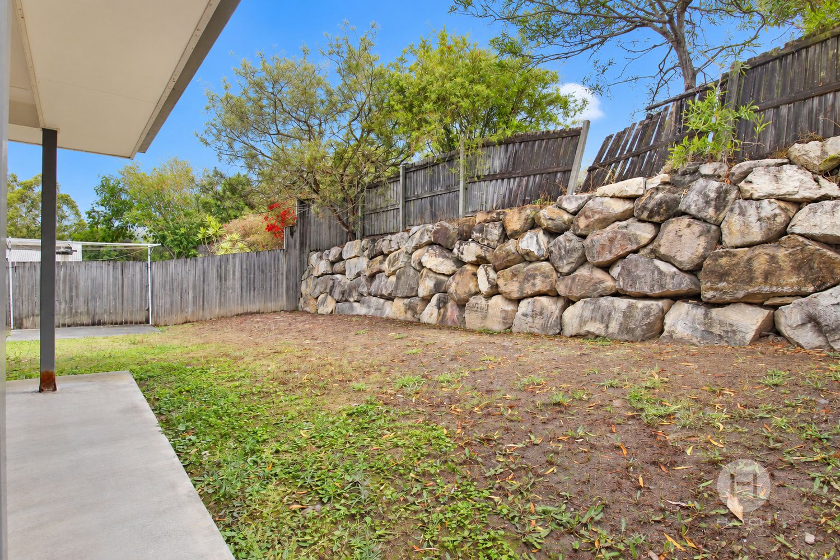
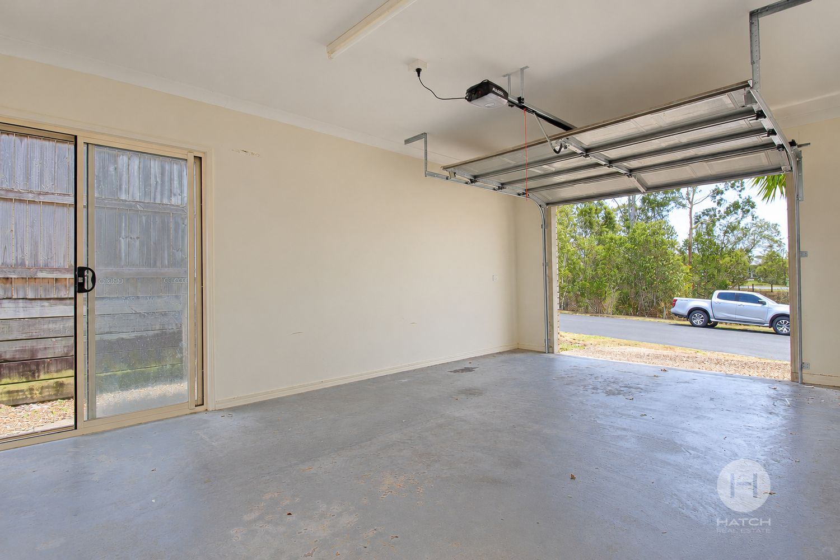
Outside, the covered alfresco looks over a lawned yard framed by a landscaped rock retaining wall, with a rainwater tank at the side. A single remote garage and driveway complete the package.
Features at a glance:
- 3 bedrooms, all with built-in wardrobes and ceiling fans
- Ensuite to master plus main bathroom with bath
- Open-plan kitchen, dining and family room plus separate lounge
- Split-system air conditioning
- Island kitchen with gas cooktop, wall oven and dishwasher
- Covered alfresco and fully fenced backyard
- Rainwater tank
- Single remote garage
Holmview is a well-connected Logan suburb, with Holmview train station, Beenleigh's shopping and the M1 all within easy reach.
How to Apply (welcome to apply prior to viewing)
Applying is easy:
- Click "Apply" via the listing on realestate.com.au
- or via Hatch Real Estate website
How to View the Property
- Submit an enquiry to register your interest
- Registered applicants will be notified once inspection times are released
- Registrations ensure you're kept informed of any updates or changes
Disclaimer
Some images in this listing have been digitally staged for marketing purposes. Furniture, décor and styling shown may not represent the actual items or layout currently at the property. Prospective tenants should rely on their own inspection to confirm the property's condition and suitability.
Hatch Real Estate has taken reasonable care to ensure the accuracy of the information provided; however, we do not accept responsibility for any errors, omissions or discrepancies. Interested parties are advised to make their own enquiries and rely on their own inspections.
Show MoreHeating & Cooling
- Air Conditioning
- Split-System Air Conditioning
Outdoor Features
- Outdoor Entertainment Area
- Remote Garage
- Fully Fenced
Indoor Features
- Built-in Wardrobes
- Dishwasher
Floorplans
Floor Plan 1
Location
Similar Properties
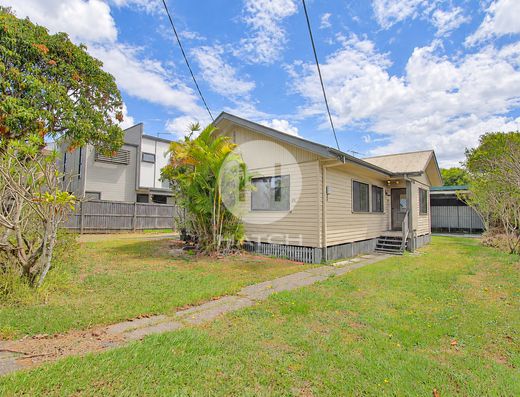
Classic Three-Bedroom Home with a Generous Yard and Rear Parking
25 Harden Street, Acacia Ridge Details- 3 bedrooms
- 1 bathroom
- 3 car spaces


Freshly Renovated Home with Spacious Yard & Practical Entry Nook
2 / 2 Southwell Street, Kippa-ring Details- 2 bedrooms
- 1 bathroom
- 2 car spaces


Selling and buying real estate can be daunting and choosing the right agent can be hard. Call us on 07 3540 7988 for a chat and some helpful advice regarding your property.