






- Bedrooms 4
- Bathrooms 1
- Car Spaces 2

- Land Size 746 Square metres
Description
Available from Wednesday 18 November 2026







A tastefully renovated four-bedroom home on a quiet crescent in Springwood, with good street appeal and a fully fenced yard.









Inside, the open-plan lounge and dining area gets plenty of natural light and has hybrid flooring throughout. The kitchen has stone bench tops, a large serving area and quality appliances, and looks out to the yard.














All four bedrooms have ceiling fans. Bedrooms 1, 2 and 4 also have air conditioning, and bedrooms 1 and 2 have built-in wardrobes. The family bathroom has a bathtub and floor-to-ceiling tiles, with a separate toilet, and there is a second toilet in the laundry.



Outside there is a covered entertaining area, a large garden shed and a two-car carport.
Features:
- Tastefully renovated, with good street appeal
- Open-plan lounge and dining with hybrid flooring throughout
- Kitchen with stone bench tops, large serving area and quality appliances
- Bedroom 1: built-in wardrobe, ceiling fan, air conditioning
- Bedroom 2: built-in wardrobe, ceiling fan, air conditioning
- Bedroom 3: ceiling fan
- Bedroom 4: ceiling fan, air conditioning
- Family bathroom with bathtub, floor-to-ceiling tiles and separate toilet
- Laundry with second toilet
- Covered entertaining area
- Large garden shed
- Two-car carport
- Fully fenced yard
Location:
Minutes from St Edward's Catholic Primary School, John Paul College, local shops and the M1.
How to view:
Send us an enquiry with your email and phone number and we will send you a link to book an inspection time through our online calendar. You can also walk through the 3D Matterport tour at any time.
How to apply:
Available from Wednesday 18 November 2026. Lease to end in late May 2027.
Apply through the Hatch Real Estate website or realestate.com.au.
Floorplans
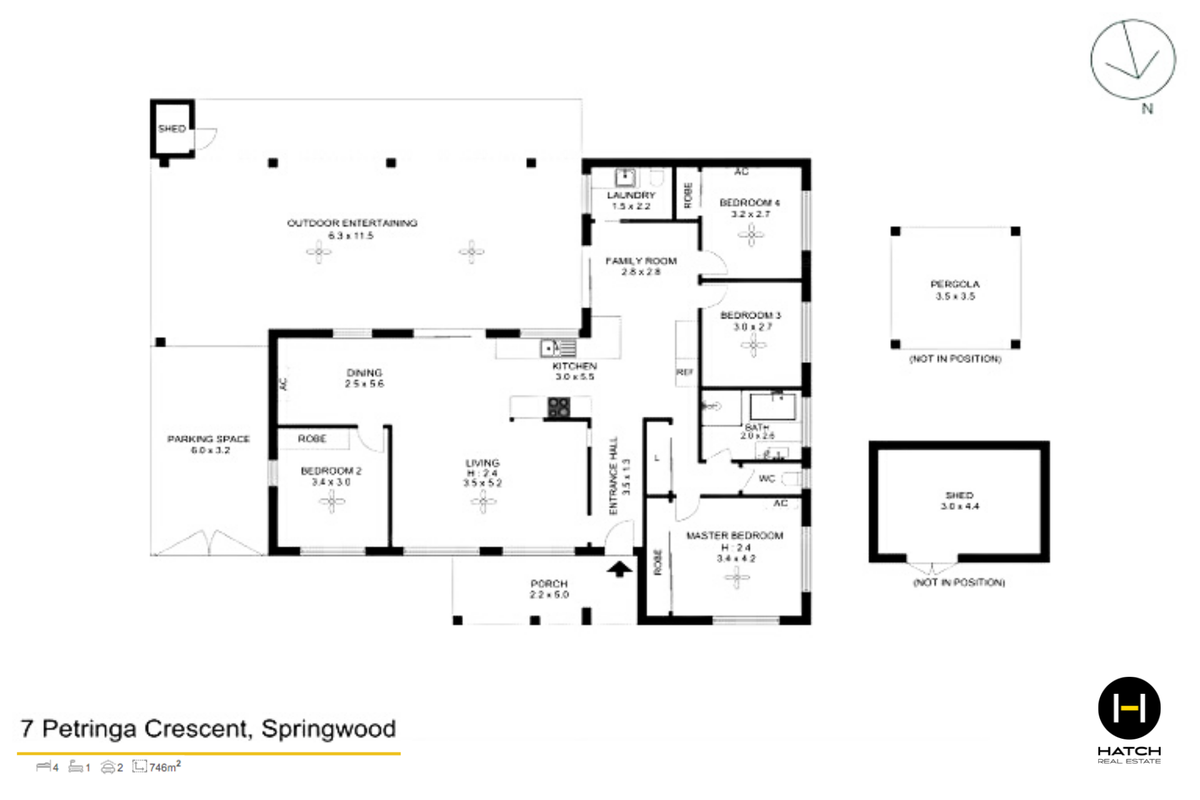
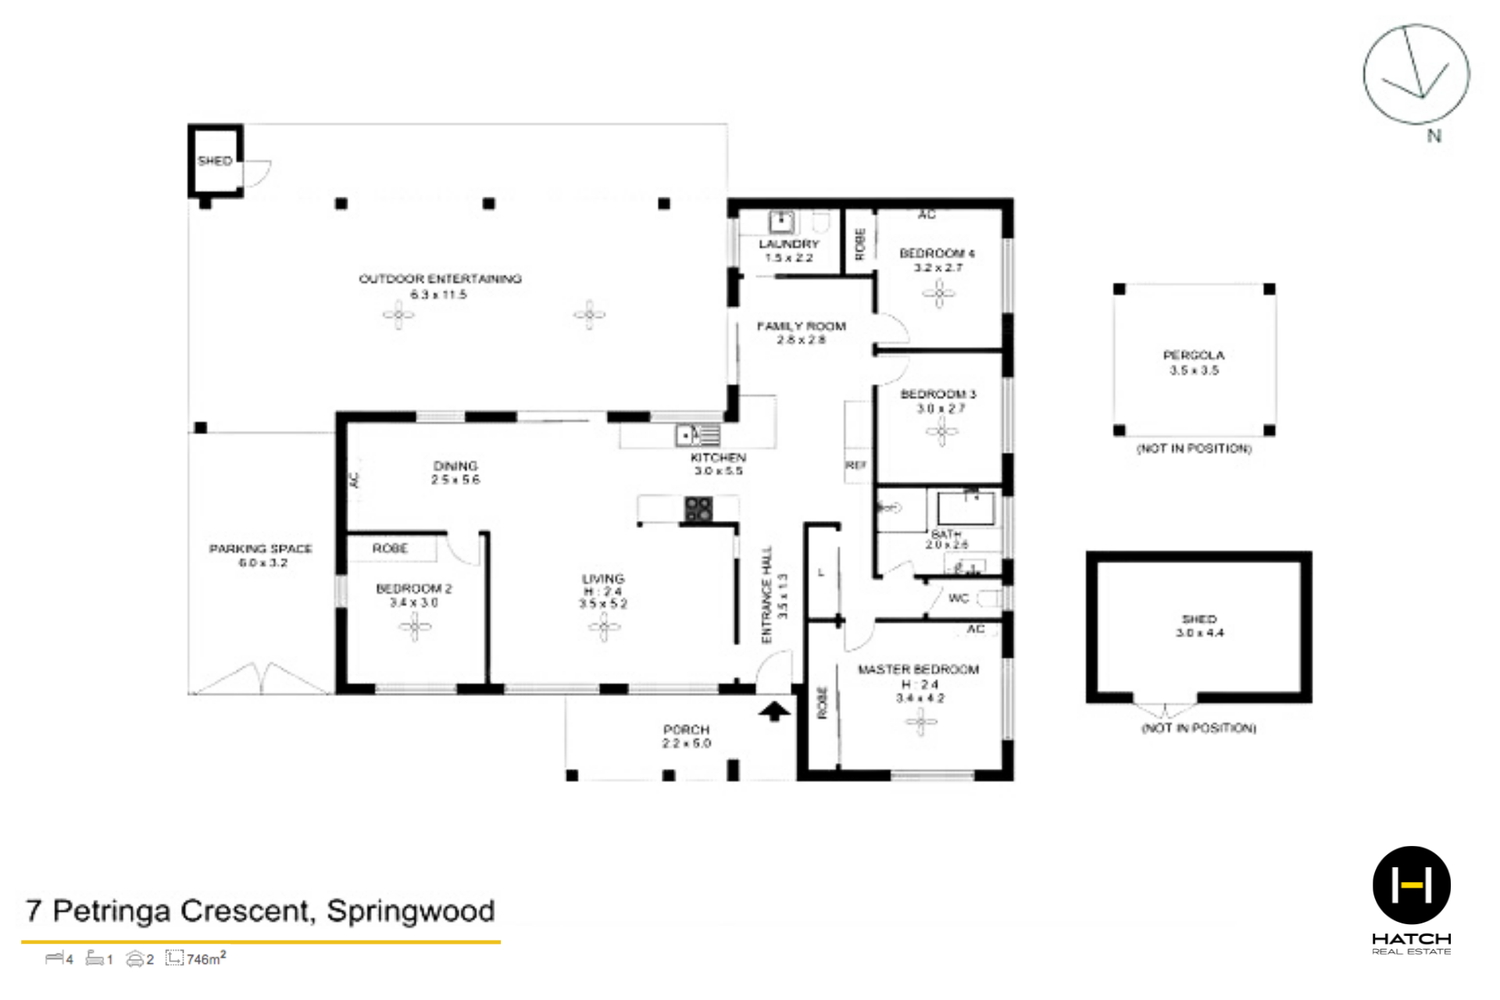
Floor Plan 1
Virtual Tour
Location









Selling and buying real estate can be daunting and choosing the right agent can be hard. Call us on 07 3540 7988 for a chat and some helpful advice regarding your property.